
BEDS4
BATHS2 full 1 partial
MLS#10228872
STATUSActive
PROPERTY TYPEResidential - Single Family
SUBDIVISIONGERMANTOWN MEADOWS
NEIGHBORHOODGermantown - West
Property Description
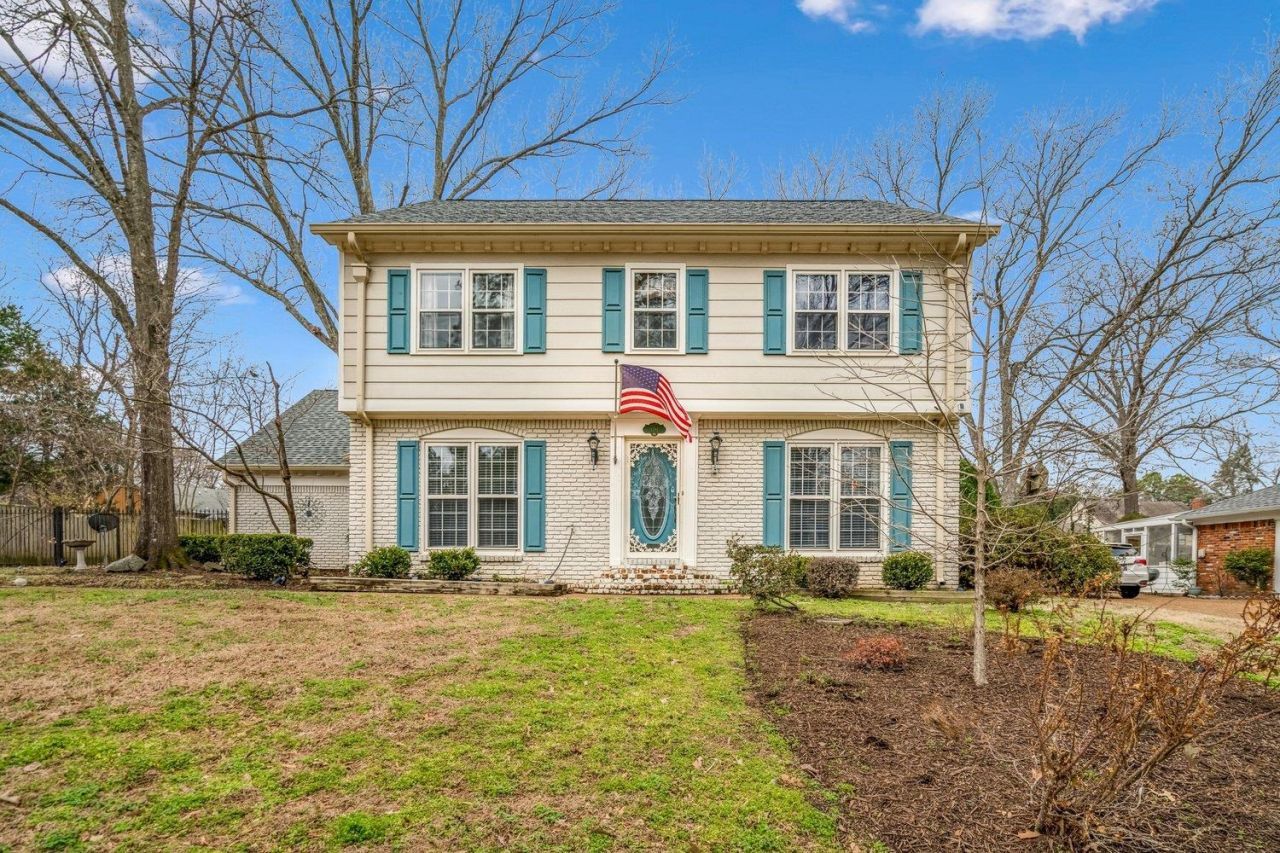
OPEN HOUSE SUNDAY NOVEMBER 15TH, 2-4PM -NEW PRICE $392,777 Motivated Homeowners - Don't Miss This Great Opportunity! Discover this beautifully maintained 4BR 2.5BA home nestled in a wonderful Germantown neighborhood! NEW CARPET installed thru out entire 2nd floor! Renovated kitchen featuring new countertops, appliances, including a counter-depth refrigerator, induction cooktop, dishwasher, and double ovens! 2 spacious pantries, Fresh interior paint, Permanent stairs leading to an expandable attic, offering additional living or stg space. NEW ROOF (APPRX 2YRS OLD) Heated and Cooled Sunroom - perfect place to enjoy year round! Lg workshop w/electricity, 2car carport w/gated rear access. Don't miss this opportunity to walk to Riverdale School K-8! AHS One Year Warranty! Immediate possession!
Property Features
Property Type: Residential - Single Family
Cooling: 220 Wiring, Attic Fan, Ceiling Fan(s), Central
Fenced: Yes
Fireplaces: 1
Heating: Central, Gas
Home Style: Traditional
Lot Size: 0.36 Acres
Year Built: 1970
Feature Descriptions
Bed and Bath: All Bedrooms Up, Half Bath Down
Days on Site: 81
Exterior: Storage Building, Screen Porch
Exterior/ Windows: Brick Veneer, Wood/Composition, Wood Window(s)
Floors/ Ceilings: Part Hardwood, Part Carpet, Tile
Living/ Dining Room: Separate Living Room, Separate Dining Room, Separate Den, Eat-In Kitchen, Breakfast Bar, Pantry
Lot: Some Trees, Level, Landscaped, Wood Fenced, Brick/Iron Fenced
Parking/ Storage: Driveway/Pad, Storage Room(s), Workshop(s)
Total Rooms: 8
Room Sizes
Primary Bedroom: 15x13
Bedroom 2: 15x10
Bedroom 3: 13x13
Bedroom 4: 15x12
Dining Area: 12x14
Den/ Great Room: 21x14
Kitchen: 18x15
Bonus Room: 29x14
Living room: 12x16
Listed By / Shown By
Listed By
Agency Name: Crye-Leike, Inc., REALTORS

Shown By
Agent Name: Jenny Burke Janda
Agent Phone: (901) 237-3557
Source: MAAR MLS
Estimate Your Payment
Estimated Payment
$ 988.71 per month $874.15 Principal & Interest $0.00 Property Tax (data not provided by mls) $114.56 Homeowner's Insurance
1791 Old Mill Rd | MLS# 10228872
This single family home located at 1791 Old Mill Rd, Germantown, TN 38138 is currently listed for sale by Crye-Leike, Inc., REALTORS, with an asking price of $392,777. This property was built in 1970 and has 4 bedrooms and 2 full and 1 partial baths. Old Mill Rd is located in the GERMANTOWN MEADOWS subdivision. Search GERMANTOWN MEADOWS real estate on jbj.crye-leike.com today.