
BEDS1
BATHS1 full
MLS#10228918
STATUSActive
PROPERTY TYPEResidential - Condominium
SUBDIVISIONCLARIDGE HOUSE CONDOMINIUMS
NEIGHBORHOODSouth Bluffs-Downtown
Property Description
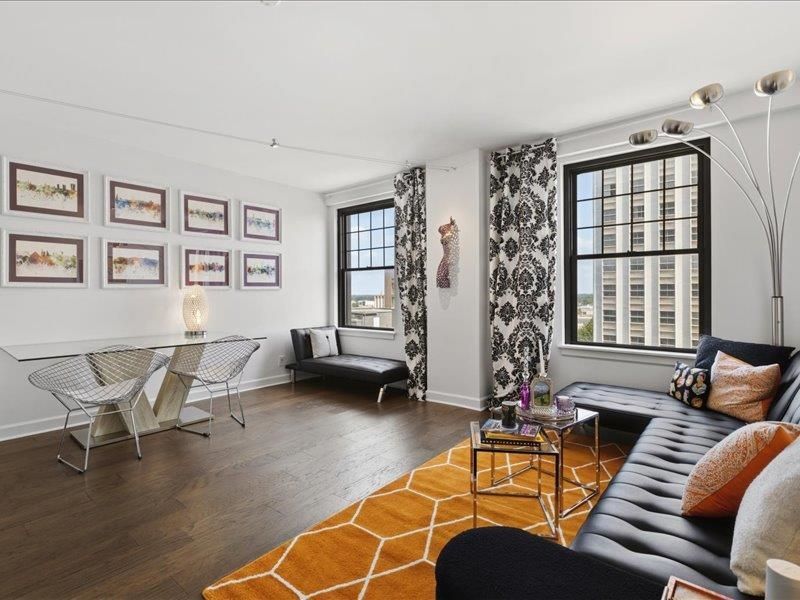
Experience elevated downtown living in this beautifully renovated 1 BR 1 BA condo on Main St in the Heart of Memphis. Full renovation in 2024 includes engineered hardwood flooring, new tile in kitchen and bath, granite countertops and more. There is a dedicated office and beautiful downtown Memphis views. Amenities include a swimming pool, exercise room, party room and a rooftop terrace with Mississippi River views. Convenient covered parking is available @Embassy Suites for $90 per month with a covered and secure sky bridge for access. Move right in as the seller would prefer to sell fully furnished.
Property Features
Property Type: Residential - Condominium
Cooling: Common Cooling System
Fenced: Yes
Garage: 1 car attached
Heating: Common Heat System
Home Style: Traditional
Year Built: 1924
Feature Descriptions
Bed and Bath: Renovated Bathroom
Days on Site: 7
Exterior: Brick or Stone Fence
Exterior/ Windows: Aluminum/Steel Siding
Floors/ Ceilings: Smooth Ceiling
Interior Equipment: Range/Oven, Dishwasher, Microwave, Refrigerator, Cable Available
Living/ Dining Room: LR/DR Combination, Updated/Renovated Kitchen
Master Bath: Smooth Ceiling, Tile Floor
Parking/ Storage: Rent Parking Space
Pool: Neighborhood
Total Rooms: 3
Water/ Sewer: Electric Water Heater, Public Sewer
Room Sizes
Primary Bedroom: 13X12
Kitchen: 10x9
Living room: 22X14
Listed By / Shown By
Listed By
Agency Name: Marx-Bensdorf, REALTORS
Agency Phone: 901-682-1868
Shown By
Agent Name: Jenny Burke Janda
Agent Phone: (901) 237-3557
Agency Title: Crye-Leike Real Estate Services

Source: MAAR MLS
Estimate Your Payment
Estimated Payment
$ 289.48 per month $255.94 Principal & Interest $0.00 Property Tax (data not provided by mls) $33.54 Homeowner's Insurance
109 N Main St, Unit 1003 | MLS# 10228918
This condo located at 109 N Main St, Unit 1003, Memphis, TN 38103 is currently listed for sale with an asking price of $115,000. This property was built in 1924 and has 1 bedrooms and 1 full baths. N Main St, Unit 1003 is located in the CLARIDGE HOUSE CONDOMINIUMS subdivision. Search CLARIDGE HOUSE CONDOMINIUMS real estate on jbj.crye-leike.com today.