
BEDS3
BATHS2 full
MLS#10229116
STATUSActive
PROPERTY TYPEResidential - Single Family
SUBDIVISIONCOLONIAL ACRES
NEIGHBORHOODSea Isle-Park
Property Description
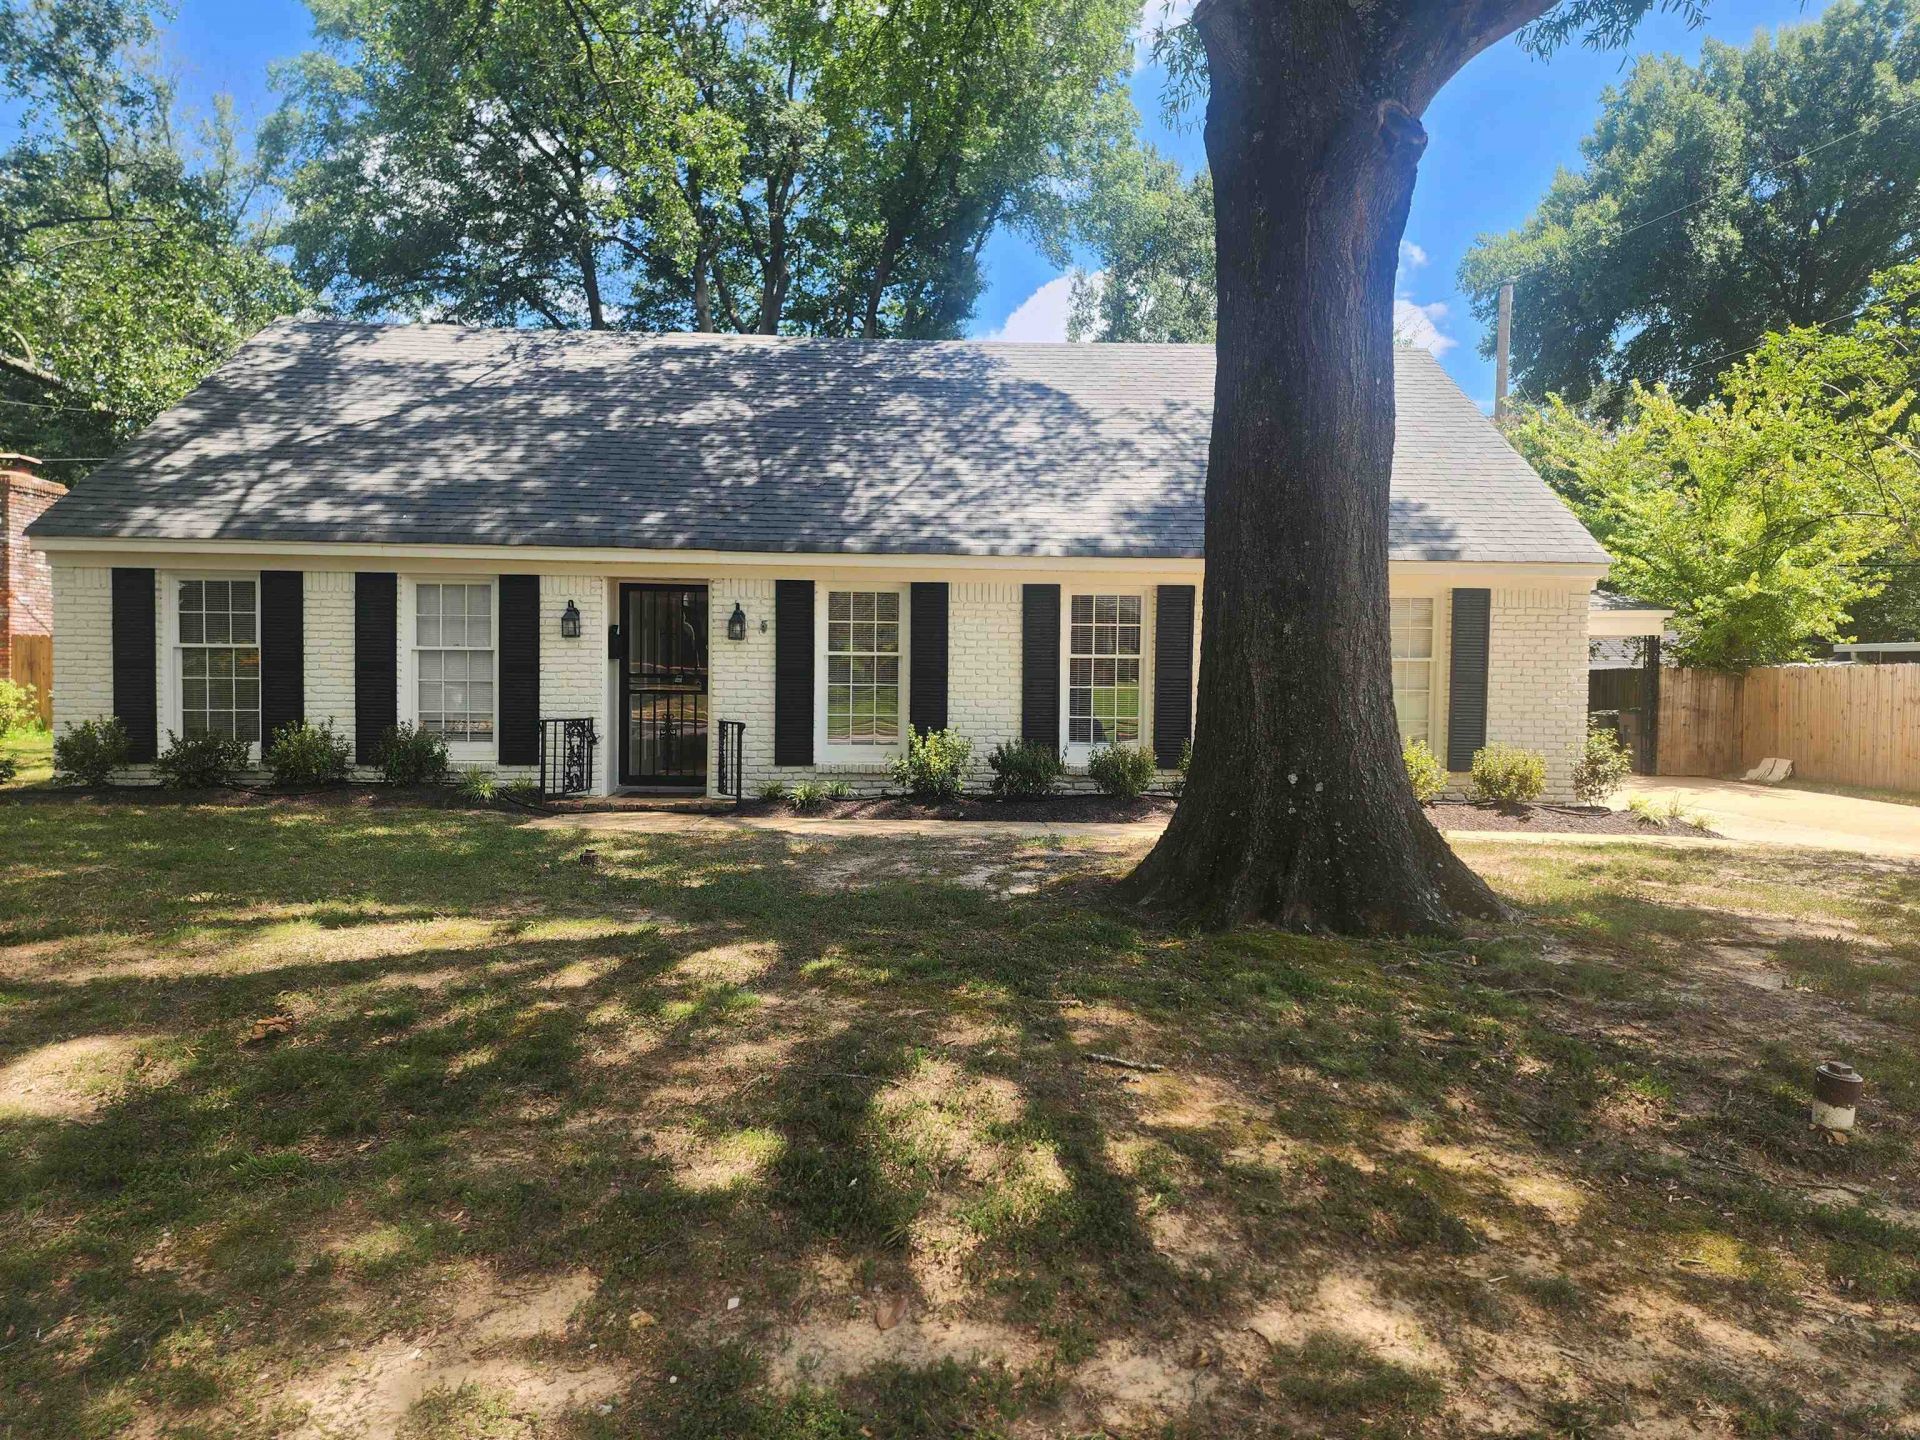
Terrific opportunity in East Memphis!!! New everything in this total transformation of this traditional Colonial Acers home. 3 bedrooms, 2 baths, Great Room, Kitchen, Dining Room, Office and huge Sunroom. Property would be ideal to add to your rental portfolio or perfect for a family home. Permanent stairs to the attic have been added, expandable area could be finished for another bonus room. 2 car carport with storage area and fenced back yard.
Property Features
Property Type: Residential - Single Family
Cooling: Ceiling Fan(s), Central
Fenced: Yes
Fireplaces: 1
Heating: Central, Gas
Home Style: Traditional
Lot Size: 0.22 Acres
Roof Type: Composition Shingles
Year Built: 1961
Feature Descriptions
Additional Rooms: Laundry Room, Sun Room
Bed and Bath: All Bedrooms Down, Primary Down, Renovated Bathroom
Days on Site: 2
Exterior: Wrought Iron Security Drs, Patio
Exterior/ Windows: Wood Window(s)
Fireplace: In Den/Great Room, Masonry
Floors/ Ceilings: Hardwood Throughout, Smooth Ceiling, Tile
Interior: Permanent Attic Stairs
Interior Equipment: Dishwasher, Disposal, Double Oven, Gas Cooking, Range/Oven
Living/ Dining Room: Great Room, Separate Dining Room, Updated/Renovated Kitchen, Washer/Dryer Connections
Lot: Chain Fenced, Landscaped, Level, Some Trees, Wood Fenced
Master Bath: Separate Shower, Smooth Ceiling, Tile Floor
Parking/ Storage: Driveway/Pad, Storage Room(s)
Total Rooms: 10
Water/ Sewer: Gas Water Heater, Public Sewer, Public Water
Room Sizes
Primary Bedroom: 12x15
Bedroom 2: 12x12
Bedroom 3: 11x13
Dining Area: 11x11
Den/ Great Room: 17x17
Kitchen: 11x12
Bonus Room: 13x18
Office: 8x16
Living room: 0
Listed By / Shown By
Listed By
Agency Name: Crye-Leike, Inc., REALTORS

Shown By
Agent Name: Jenny Burke Janda
Agent Phone: (901) 237-3557
Source: MAAR MLS
Estimate Your Payment
Estimated Payment
$ 830.44 per month $734.21 Principal & Interest $0.00 Property Tax (data not provided by mls) $96.22 Homeowner's Insurance
1192 Whiting St | MLS# 10229116
This single family home located at 1192 Whiting St, Memphis, TN 38117 is currently listed for sale by Crye-Leike, Inc., REALTORS, with an asking price of $329,900. This property was built in 1961 and has 3 bedrooms and 2 full baths. Whiting St is located in the COLONIAL ACRES subdivision. Search COLONIAL ACRES real estate on jbj.crye-leike.com today.