
BEDS4
BATHS2 full
MLS#10224853
STATUSActive
PROPERTY TYPEResidential - Single Family
SUBDIVISIONN-A
NEIGHBORHOODTipton-Brighton
Property Description
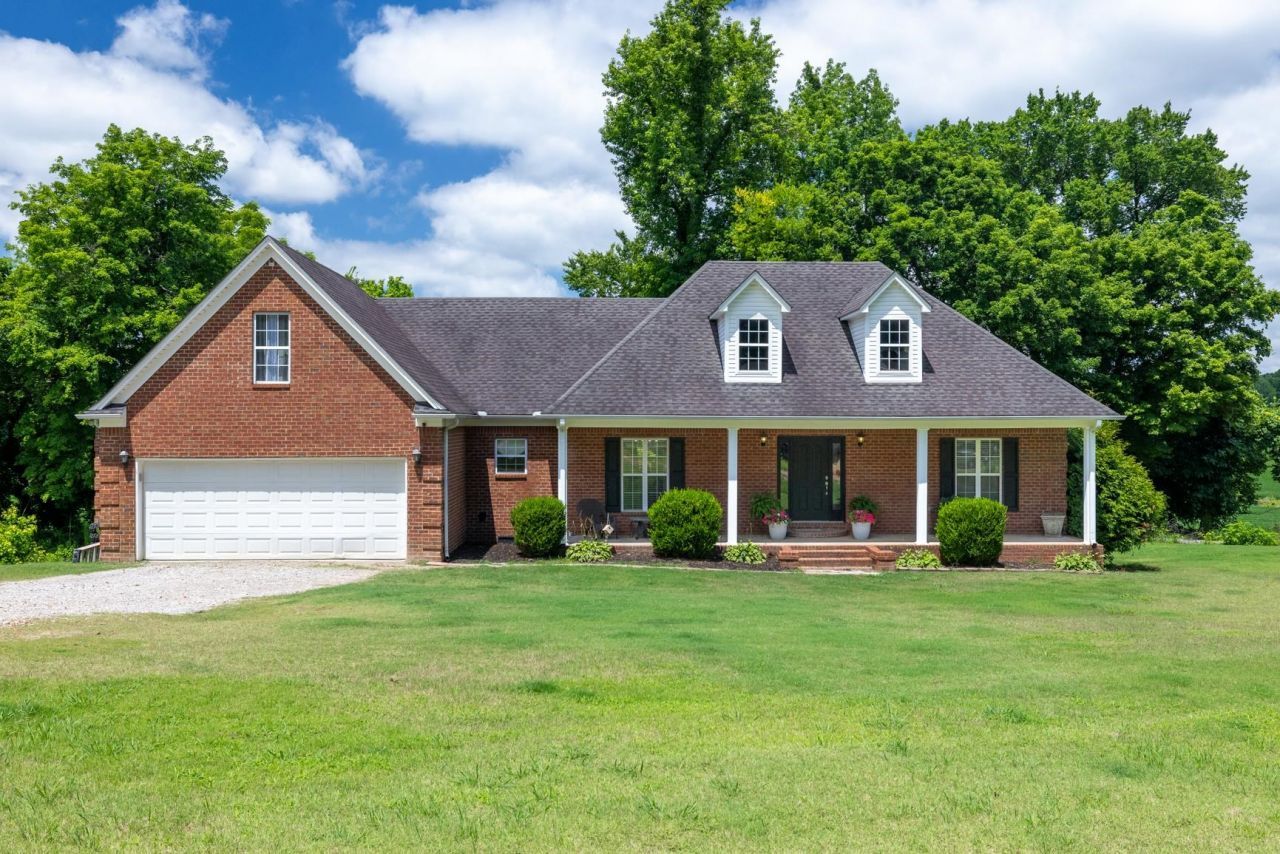
Offering $5k towards buyer closing w/ acceptable offer. Beautiful 1-owner brick home situated on 1 acre! Built in 2006, this home offers approximately 2,400 heated sqft with 4 beds, 2 baths, a desirable split floor plan, and a 2-car garage. The spacious kitchen features a walk-in pantry and opens to the main living area, making it ideal for everyday living & entertaining. The primary suite offers 2 closets, including a walk-in closet, while the large laundry room provides added convenience. Additional features include a tankless water heater, smart thermostats, smart garage door opener, & an unfinished walk-up attic offering excellent storage & future expansion potential. Relax on the covered front porch while enjoying beautiful sunsets & scenic views of the open field behind the home. The spacious backyard provides plenty of room for outdoor entertaining, gardening, or future additions. Seller is providing a 1-year home warranty for added peace of mind. Don't miss this opportunity.
Property Features
Property Type: Residential - Single Family
Cooling: Central
Fireplaces: 1
Garage: 2 car attached
Heating: Central
Home Style: Traditional
Roof Type: Composition Shingles
Year Built: 2006
Feature Descriptions
Additional Rooms: Play Room, Bonus Room
Bed and Bath: Primary Down, Split Bedroom Plan, Luxury Primary Bath, Double Vanity Bath, Separate Tub & Shower, Sky Light(s) in Bath, Full Bath Down
Days on Site: 61
Exterior: Porch
Exterior/ Windows: Brick Veneer
Fireplace: Masonry
Floors/ Ceilings: Wood Laminate Floors
Living/ Dining Room: Separate Living Room, Separate Dining Room, Breakfast Bar, Separate Breakfast Room, Pantry, Island In Kitchen
Lot: Some Trees
Master Bath: Double Sinks, Dressing Area, Separate Shower, Smooth Ceiling
Parking/ Storage: Driveway/Pad, Front-Load Garage
Total Rooms: 9
Listed By / Shown By
Listed By
Agency Name: Crye-Leike, Inc., REALTORS

Shown By
Agent Name: Jenny Burke Janda
Agent Phone: (901) 237-3557
Source: MAAR MLS
Estimate Your Payment
Estimated Payment
$ 855.86 per month $756.69 Principal & Interest $0.00 Property Tax (data not provided by mls) $99.17 Homeowner's Insurance
1353 Baskins Rd | MLS# 10224853
This single family home located at 1353 Baskins Rd, Burlison, TN 38015 is currently listed for sale by Crye-Leike, Inc., REALTORS, with an asking price of $339,999. This property was built in 2006 and has 4 bedrooms and 2 full baths. Baskins Rd is located in the N-A subdivision. Search N-A real estate on jbj.crye-leike.com today.