
BEDS5
BATHS5 full 1 partial
MLS#10228980
STATUSActive
PROPERTY TYPEResidential - Single Family
SUBDIVISIONTHE STABLES PH2
NEIGHBORHOODCollierville - West
Property Description
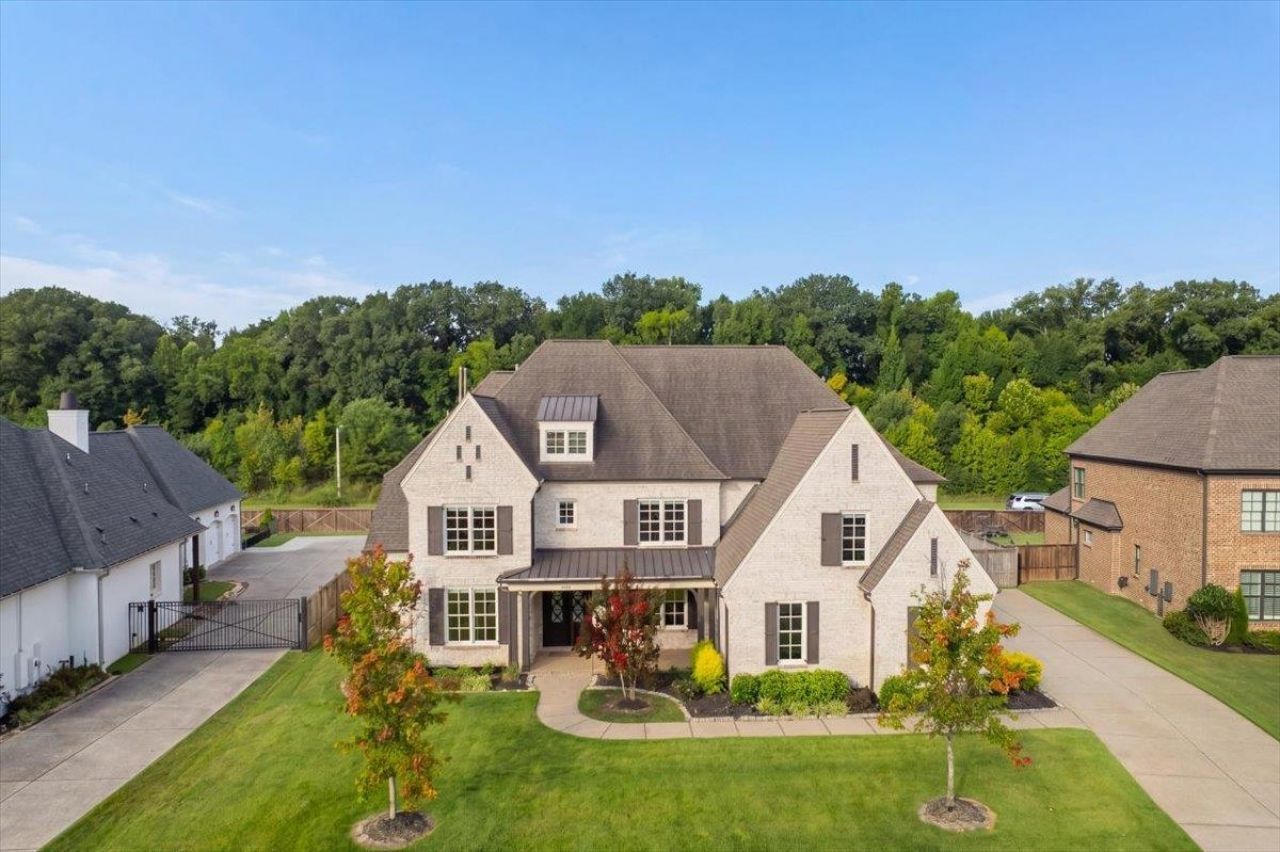
Located in The Stables, this 5,211 SF 5BR home delivers exceptional value with the space, flexibility, and custom features today's buyers are searching for. Offering more square footage and specialty rooms than many comparable homes, the thoughtfully designed floor plan includes a private office, playroom, theater, fitness room, and an oversized walk-in pantry with space for a second refrigerator and beverage fridge. Four of the five bedrooms feature ensuite baths and walk-in closets, making the layout ideal for multi-generational living. Situated on nearly 0.4 acres, the backyard is pre-wired for a future pool. Custom finishes include iron entry doors, a stacked-stone fireplace, pot filler, under-cabinet lighting, hardwoods in the upstairs office, custom closet systems, shower tile to the ceiling, frameless glass showers, and an expanded pantry with added cabinetry. If you're looking for maximum home for your investment, this one is hard to beat.
Property Features
Property Type: Residential - Single Family
Cooling: Ceiling Fan(s), Central
Fenced: Yes
Fireplaces: 2
Garage: 3 car attached
Heating: Central, Gas
Home Style: Traditional
Lot Size: 0.39 Acres
Roof Type: Composition Shingles, Metal
Year Built: 2016
Feature Descriptions
Additional Rooms: Laundry Room, Play Room, Office/Sewing Room, Entry Hall, Media Room, Attic, Scullery
Bed and Bath: 1 or More BR Down, Primary Down, Renovated Bathroom, Luxury Primary Bath, Double Vanity Bath, Separate Tub & Shower, Half Bath Down
Days on Site: 5
Exterior: Auto Lawn Sprinkler, Porch, Covered Patio, Well Landscaped Grounds, Wood Fence, Sidewalks
Exterior/ Windows: Brick Veneer, Wood/Composition, Wood Window(s), Double Pane Window(s)
Fireplace: Prefabricated, Ventless Gas Fireplace, In Den/Great Room, Gas Logs
Flood Insurance Required: No
Floors/ Ceilings: Part Hardwood, Part Carpet, Tile, Smooth Ceiling,9 or more Ft. Ceiling, Vaulted/Coff/Tray Ceiling
Interior: All Window Treatments, Walk-In Closet(s), Permanent Attic Stairs, Walk-In Attic, Mud Room, Security System, Monitored Alarm, Vent Hood/Exhaust Fan
Interior Equipment: Range/Oven, Double Oven, Gas Cooking, Disposal, Dishwasher, Microwave, Cable Wired
Living/ Dining Room: Separate Dining Room, Great Room, Updated/Renovated Kitchen, Breakfast Bar, Separate Breakfast Room, Pantry, Island In Kitchen, Pot Filler
Lot: Some Trees, Level, Professionally Landscaped, Wood Fenced
Master Bath: Double Sinks, Separate Shower, Smooth Ceiling, Tile Floor
Master Bedroom: Level 1,Walk-In Closet, Full Bath, Smooth Ceiling, Hardwood Floor
Parking/ Storage: Driveway/Pad, Garage Door Opener(s), Side-Load Garage, On-Street Parking
Security: yes
Total Rooms: 12
Water/ Sewer: 2+ Water Heaters, Gas Water Heater, Public Sewer, Public Water
Room Sizes
Primary Bedroom: 17x18
Bedroom 2: 12x16
Bedroom 3: 12x20
Bedroom 4: 11x17
Bedroom 5: 16x13
Dining Area: 13x16
Den/ Great Room: 23x18
Kitchen: 12x17
Breakfast Room: 13x13
Bonus Room: 21x19
Office: 16x16
Listed By / Shown By
Listed By
Agency Name: Marx-Bensdorf, REALTORS
Agency Phone: 901-682-1868
Shown By
Agent Name: Jenny Burke Janda
Agent Phone: (901) 237-3557
Agency Title: Crye-Leike Real Estate Services

Source: MAAR MLS
Estimate Your Payment
Estimated Payment
$ 2,831.89 per month $2,503.76 Principal & Interest $0.00 Property Tax (data not provided by mls) $328.13 Homeowner's Insurance
1573 Preakness Run Ln | MLS# 10228980
This single family home located at 1573 Preakness Run Ln, Collierville, TN 38017 is currently listed for sale with an asking price of $1,125,000. This property was built in 2016 and has 5 bedrooms and 5 full and 1 partial baths. Preakness Run Ln is located in the THE STABLES PH2 subdivision. Search THE STABLES PH2 real estate on jbj.crye-leike.com today.