
BEDS4
BATHS2 full
MLS#10227756
STATUSActive
PROPERTY TYPEResidential - Single Family
SUBDIVISIONWEST ROAD SEC E
NEIGHBORHOODTipton - South
Property Description
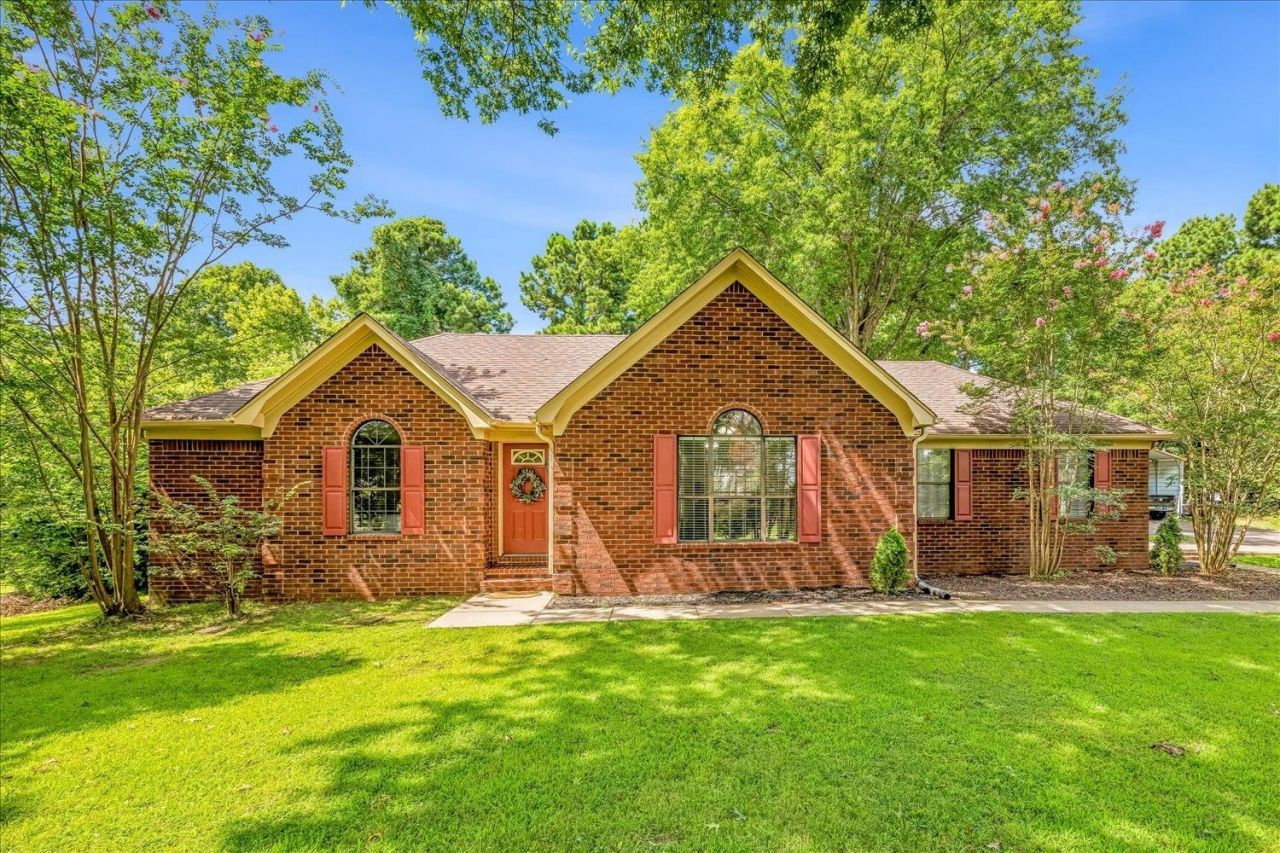
Picture quiet mornings surrounded by mature trees, afternoons with room to garden or entertain, and evenings enjoying the peacefulness of your own 1.49-acre country setting. Welcome to 184 Cherokee Road, where you can spread out without giving up the convenience of town. Inside, this 1,946-square-foot home offers four bedrooms, two bathrooms, and a spacious living area filled with natural light. A flexible bonus room is ready to become an office, playroom, media room, or hobby space. The kitchen features newly painted cabinetry and a gas stove for meals shared at home. Outside, the 22' x 40' metal building on a concrete pad provides room for vehicles, boats, ATVs, equipment, storage, or the workshop you have always wanted. Enjoy a Millington address with Tipton County taxes and schools, convenient to shopping, dining, and NSA Mid-South. Tankless water heater installed in 2023 and 35-year architectural shingles installed in 2018. Septic system permitted for three bedrooms.
Property Features
Property Type: Residential - Single Family
Cooling: Central
Heating: Gas
Home Style: Traditional
Lot Size: 1.45 Acres
Roof Type: Composition Shingles
Year Built: 1992
Feature Descriptions
Additional Rooms: Laundry Closet, Bonus Room
Bed and Bath: All Bedrooms Down, Vaulted/Coffered Primary, Split Bedroom Plan
Days on Site: 46
Exterior: Storage Building, Patio
Exterior/ Windows: Brick Veneer, Double Pane Window(s)
Flood Insurance Required: No
Floors/ Ceilings: Tile, Vinyl/Luxury Vinyl Floor, Concrete Floor, Sprayed Ceiling, Vaulted/Coff/Tray Ceiling
Interior Equipment: Self Cleaning Oven, Gas Cooking, Dishwasher
Living/ Dining Room: Separate Dining Room
Lot: Some Trees, Landscaped
Parking/ Storage: Driveway/Pad, More than 3 Coverd Spaces
Total Rooms: 4
Water/ Sewer: Gas Water Heater, Public Water, Septic Tank
Room Sizes
Primary Bedroom: 15x12
Bedroom 2: 12x12
Bedroom 3: 12x11
Bedroom 4: 17x8
Dining Area: 12x10
Den/ Great Room: 20x19
Bonus Room: 19x10
Listed By / Shown By
Listed By
Agency Name: Hometown Realty
Agency Phone: 901-837-7355
Shown By
Agent Name: Jenny Burke Janda
Agent Phone: (901) 237-3557
Agency Title: Crye-Leike Real Estate Services

Source: MAAR MLS
Estimate Your Payment
Estimated Payment
$ 845.79 per month $747.79 Principal & Interest $0.00 Property Tax (data not provided by mls) $98.00 Homeowner's Insurance
184 Cherokee Rd | MLS# 10227756
This single family home located at 184 Cherokee Rd, Millington, TN 38053 is currently listed for sale with an asking price of $336,000. This property was built in 1992 and has 4 bedrooms and 2 full baths. Cherokee Rd is located in the WEST ROAD SEC E subdivision. Search WEST ROAD SEC E real estate on jbj.crye-leike.com today.