
BEDS4
BATHS3 full
MLS#10229111
STATUSActive
PROPERTY TYPEResidential - Single Family
SUBDIVISIONTHE LINKS
NEIGHBORHOODTipton - North
Property Description
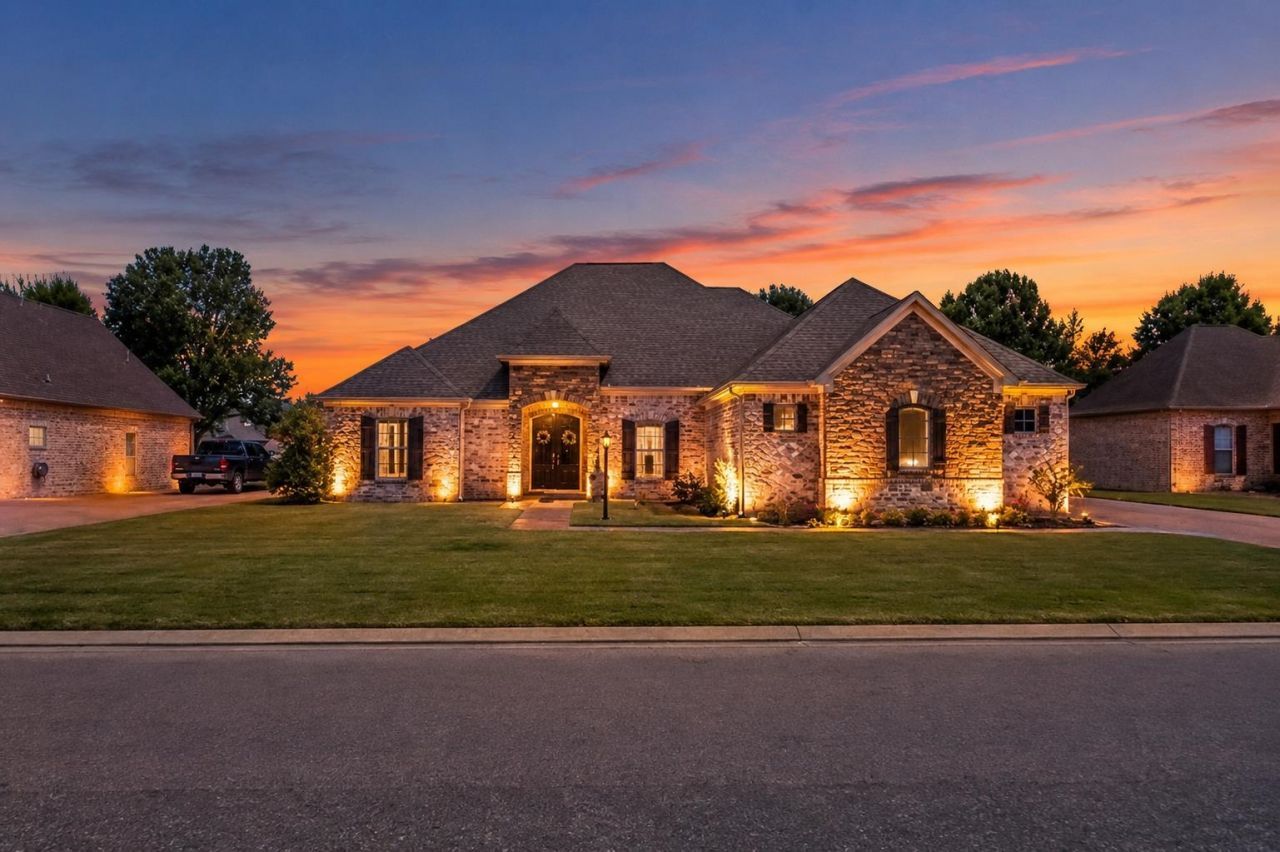
Beautiful brick ranch situated directly on the golf course with an oversized front porch, three-car garage, and exceptional indoor and outdoor living space. This spacious home offers a split-bedroom floor plan with the primary suite plus one additional bedroom on one side and two more bedrooms on the opposite side. office off the living area creating a large flex space that works perfectly as an office, study, or playroom. The heart of the home is the massive open kitchen featuring white cabinetry, granite countertops, gas cooking, and an abundance of cabinet and prep space. The primary suite is a true retreat with an extraordinary primary bath and plenty of room to unwind. Outside, the expansive porch overlooks the fenced backyard and golf course, creating an incredible setting for entertaining or relaxing. 3 car garage
Property Features
Property Type: Residential - Single Family
Cooling: Central
Fireplaces: 1
Garage: 3 car attached
Heating: Central
Home Style: French
Lot Size: 0.23 Acres
Roof Type: Composition Shingles
Year Built: 2006
Feature Descriptions
Bed and Bath: All Bedrooms Down,1 or More BR Down, Split Bedroom Plan, Renovated Bathroom
Days on Site: 3
Exterior: Patio, Covered Patio
Exterior/ Windows: Brick Veneer
Floors/ Ceilings: Wood Laminate Floors
Living/ Dining Room: Separate Living Room, Pantry, Island In Kitchen, Washer/Dryer Connections
Lot: Level, Golf Course Frontage
Parking/ Storage: Driveway/Pad, Garage Door Opener(s), Side-Load Garage
Pool: Neighborhood
Total Rooms: 8
Room Sizes
Primary Bedroom: 16X18
Dining Area: 12X15
Den/ Great Room: 12X14
Living room: 18X17
Listed By / Shown By
Listed By
Agency Name: Blackburn & Co
Agency Phone: 901-604-0975
Shown By
Agent Name: Jenny Burke Janda
Agent Phone: (901) 237-3557
Agency Title: Crye-Leike Real Estate Services

Source: MAAR MLS
Estimate Your Payment
Estimated Payment
$ 1,356.79 per month $1,199.58 Principal & Interest $0.00 Property Tax (data not provided by mls) $157.21 Homeowner's Insurance
230 Torrey Pines Cv | MLS# 10229111
This single family home located at 230 Torrey Pines Cv, Covington, TN 38019 is currently listed for sale with an asking price of $539,000. This property was built in 2006 and has 4 bedrooms and 3 full baths. Torrey Pines Cv is located in the THE LINKS subdivision. Search THE LINKS real estate on jbj.crye-leike.com today.