
BEDS3
BATHS2 full
MLS#10228615
STATUSPending
PROPERTY TYPEResidential - Single Family
SUBDIVISIONREEDER PLACE SEC E
NEIGHBORHOODTipton-Brighton
Property Description
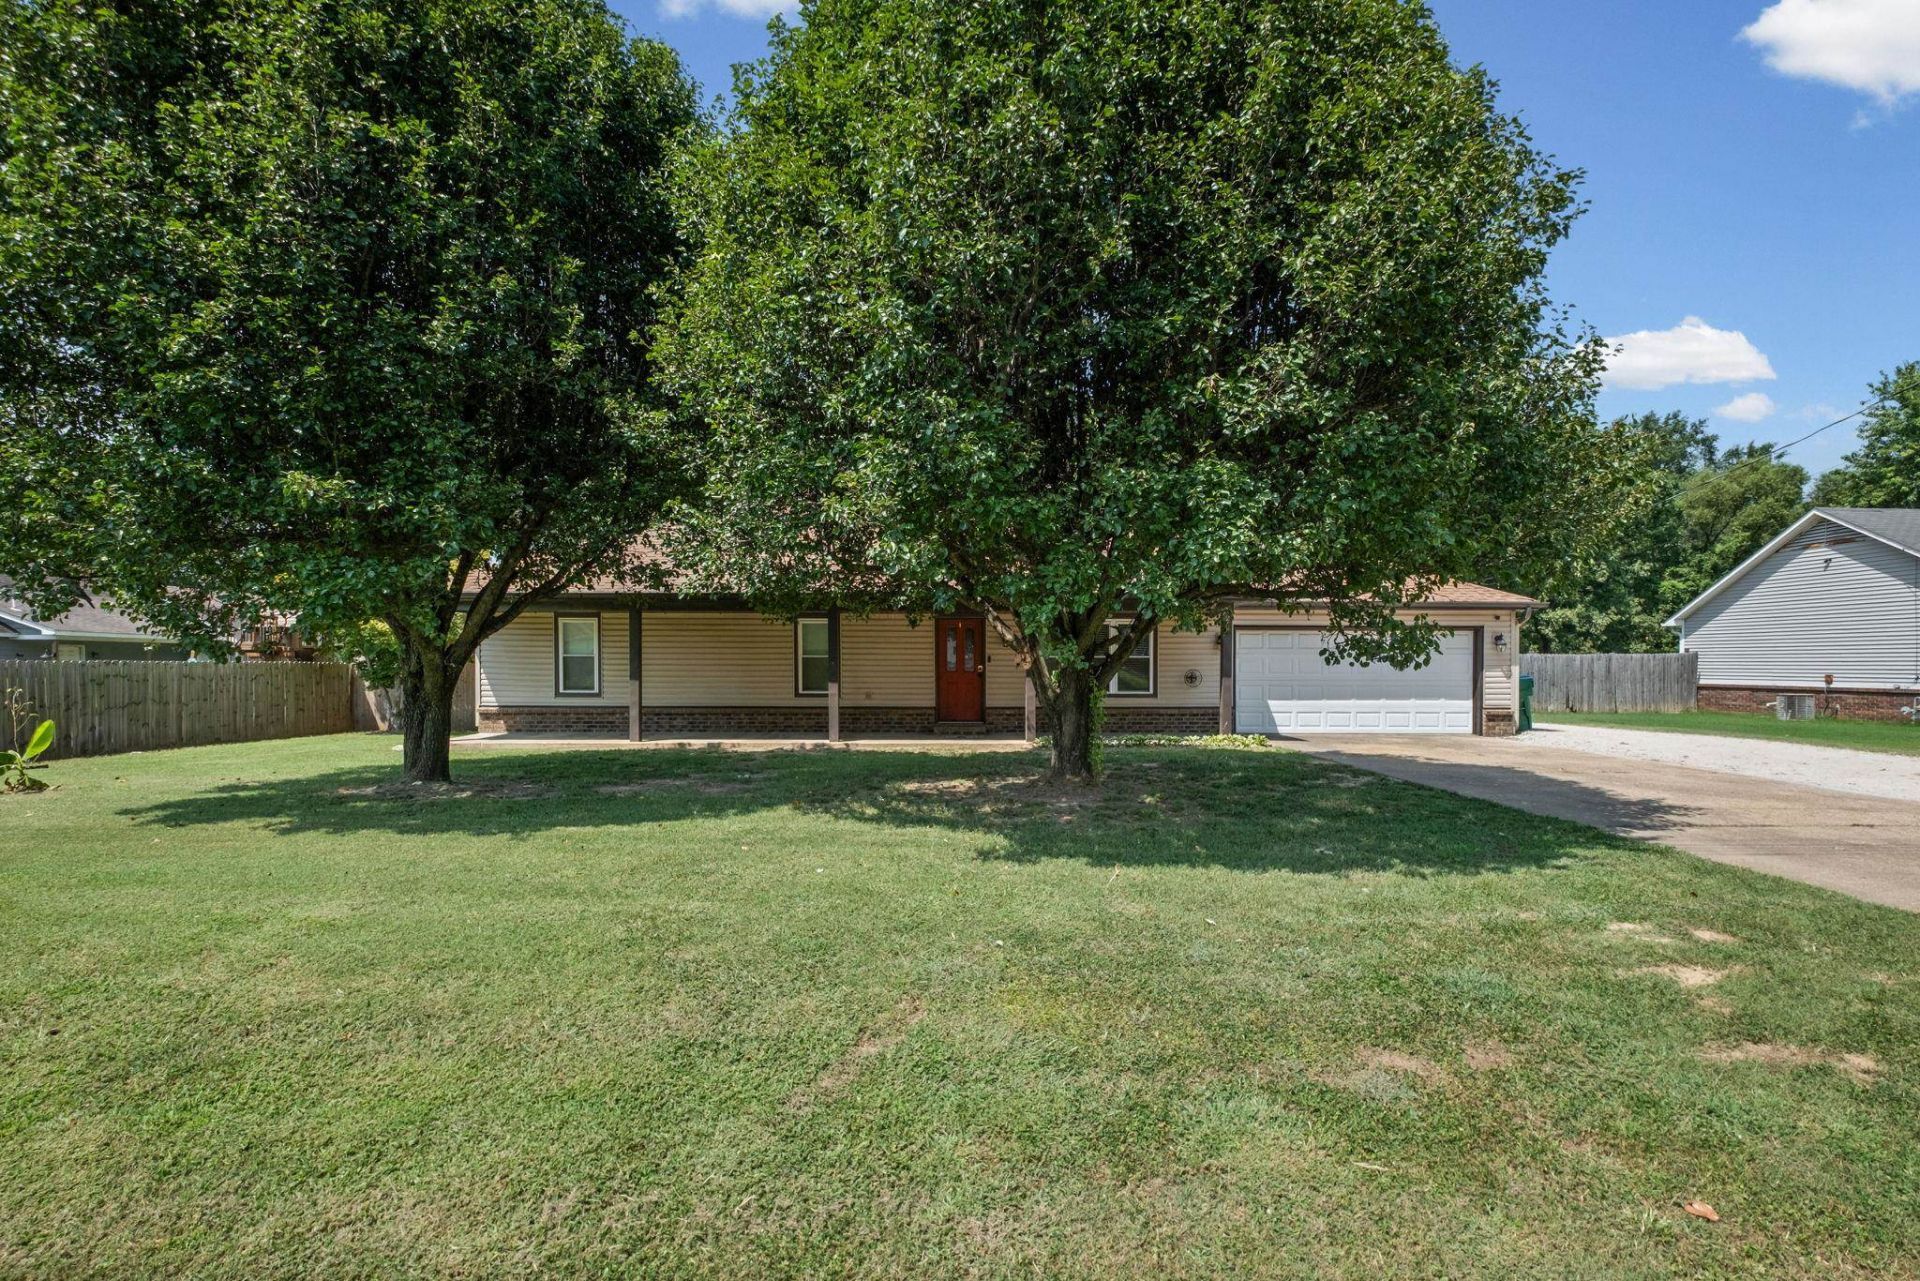
Welcome to 267 Nanyce Reeder Dr in Munford, TN! This well-maintained home offers a spacious layout with vinyl flooring throughout the living room and bedrooms, a large kitchen with abundant cabinetry, breakfast bar seating, stainless appliances, and a gas range. The primary bath features a double vanity and walk-in shower, with a multicolor light/speaker vent; while the second bath includes a double vanity and tub/shower combo. Major updates include new siding, replacement windows in 2025, new gutters, new front and back doors, and A/C replaced in October 2021. The refrigerator and gas stove are approximately two years old. All plumbing runs through interior walls for easy maintenance during cold weather. Outside, enjoy a large backyard with mature shade trees, a 38-ft-wide concrete patio, additional firepit area, camper/RV pad with power prepped to be run, and extra parking beside the two-car garage. Two storage sheds are negotiable, with one offering a covered workspace.
Property Features
Property Type: Residential - Single Family
Cooling: Central
Fenced: Yes
Garage: 2 car attached
Heating: Central, Gas
Home Style: Traditional
Roof Type: Composition Shingles
Year Built: 1993
Feature Descriptions
Additional Rooms: Laundry Room
Bed and Bath: All Bedrooms Down, Primary Down, Luxury Primary Bath, Double Vanity Bath
Days on Site: 10
Exterior: Storage Building, Porch, Patio, Wood Fence, Chain Fence
Exterior/ Windows: Vinyl Siding
Floors/ Ceilings: Wood Laminate Floors, Tile, Smooth Ceiling, Textured Ceiling
Interior: All Window Treatments, Pull Down Attic Stairs, Mud Room, Security System
Interior Equipment: Range/Oven, Self Cleaning Oven, Gas Cooking, Dishwasher, Microwave, Refrigerator
Living/ Dining Room: Separate Living Room, Eat-In Kitchen, Breakfast Bar, Pantry
Lot: Some Trees, Level, Wood Fenced, Chain Fenced
Master Bath: Double Sinks, Separate Shower, Smooth Ceiling, Tile Floor
Parking/ Storage: Driveway/Pad, Workshop(s), Front-Load Garage
Security: yes
Total Rooms: 8
Water/ Sewer: Electric Water Heater
Room Sizes
Primary Bedroom: 16x12
Bedroom 2: 12x11
Bedroom 3: 12x11
Kitchen: 13x11
Breakfast Room: 13x10
Living room: 18x15
Listed By / Shown By
Listed By
Agency Name: Dawson Realty Group
Agency Phone: 901-445-7080
Shown By
Agent Name: Jenny Burke Janda
Agent Phone: (901) 237-3557
Agency Title: Crye-Leike Real Estate Services

Source: MAAR MLS
Estimate Your Payment
Estimated Payment
$ 692.24 per month $612.03 Principal & Interest $0.00 Property Tax (data not provided by mls) $80.21 Homeowner's Insurance
267 Nancye Reeder Dr | MLS# 10228615
This single family home located at 267 Nancye Reeder Dr, Munford, TN 38058 is currently listed for sale with an asking price of $275,000. This property was built in 1993 and has 3 bedrooms and 2 full baths. Nancye Reeder Dr is located in the REEDER PLACE SEC E subdivision. Search REEDER PLACE SEC E real estate on jbj.crye-leike.com today.