
BEDS3
BATHS2 full
MLS#10228569
STATUSActive
PROPERTY TYPEResidential - Single Family
SUBDIVISIONBARTLETT ESTATES SEC C
NEIGHBORHOODBartlett - West
Property Description
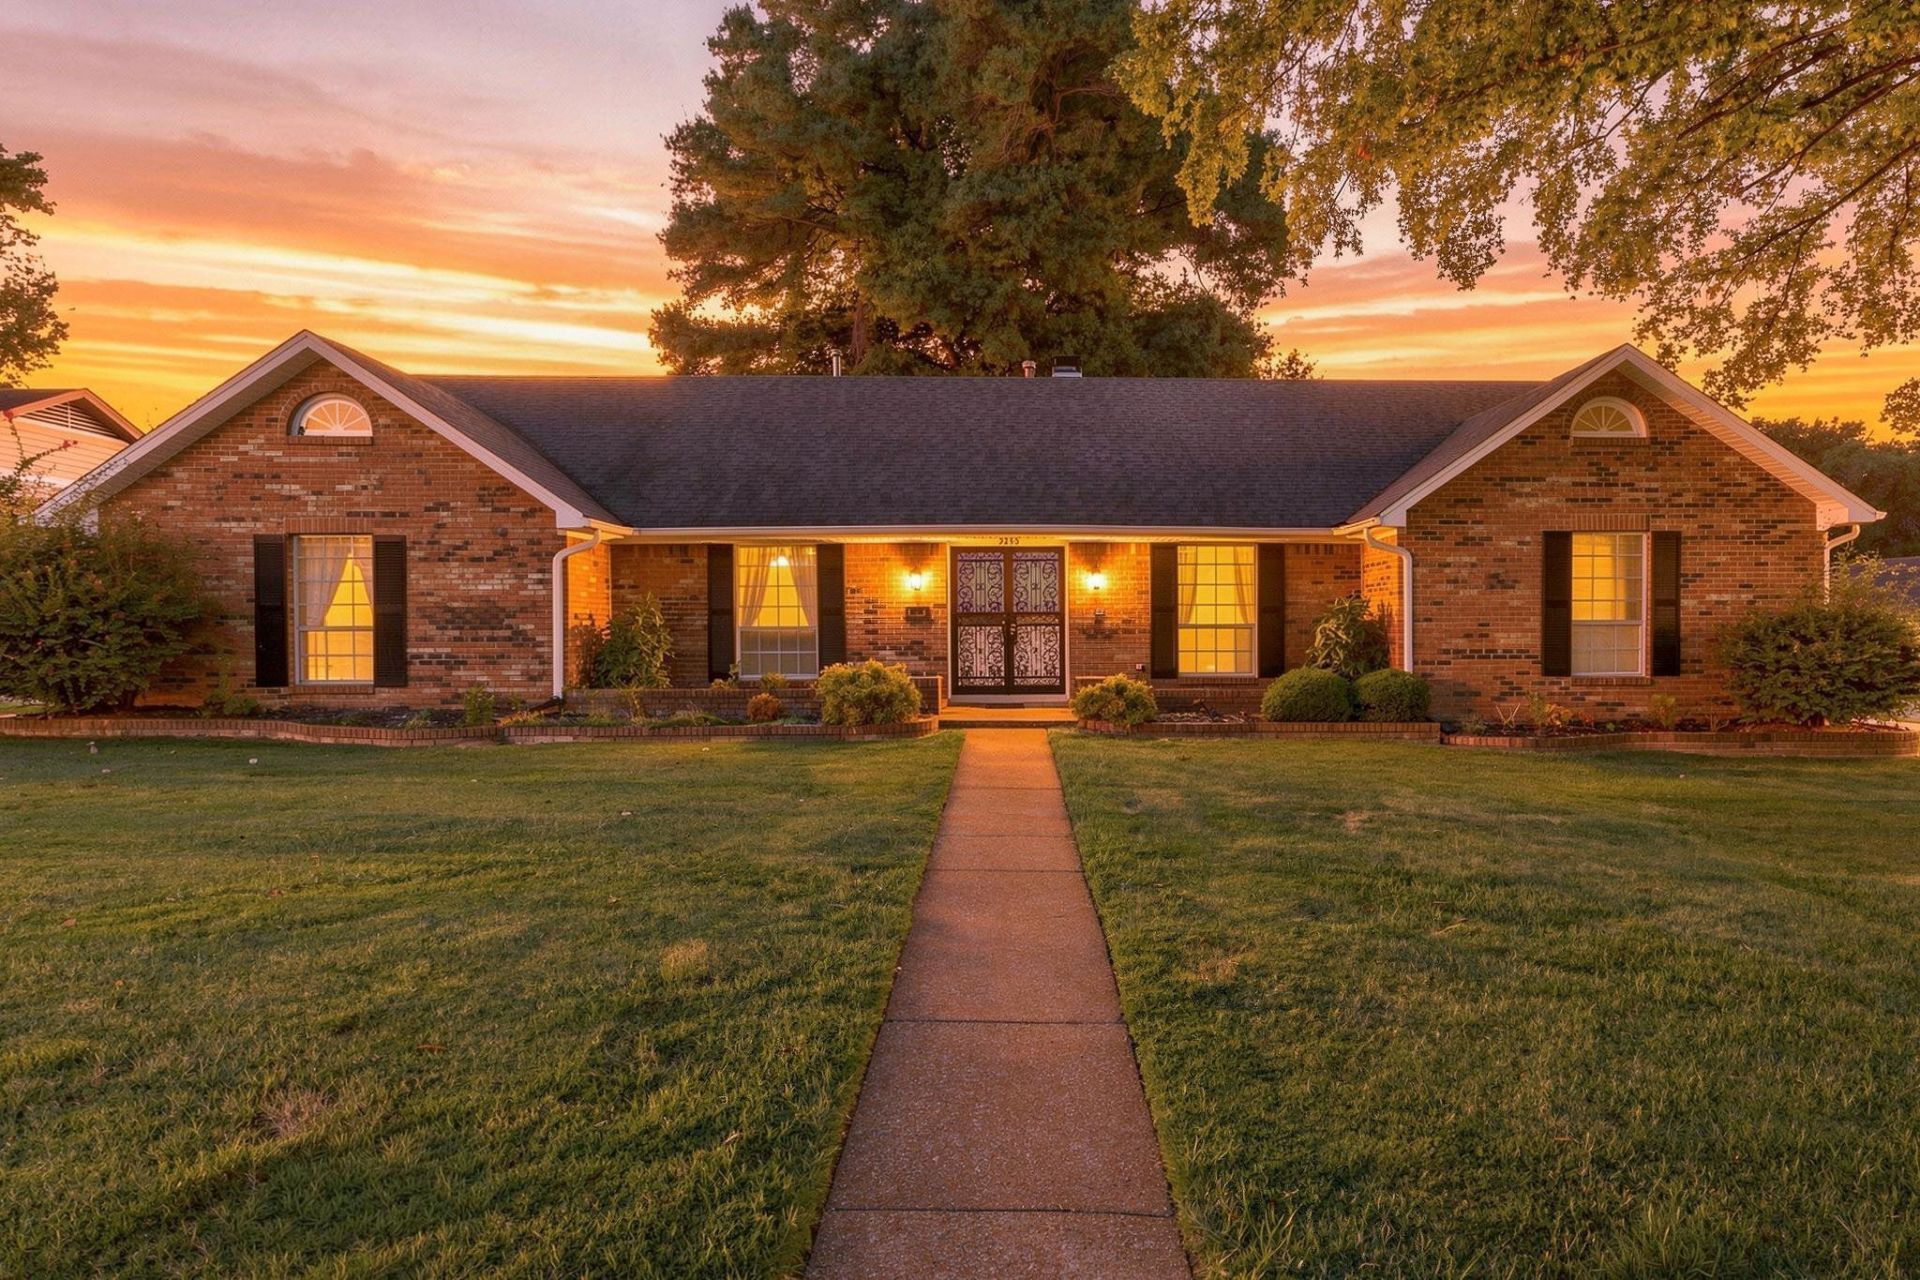
Bartlett home featuring abundant space and a corner lot. Perfect for a family needing an in-law or young adult suite. There are endless possibilities with the space in this home; a soundproof media room, home school and office space. Nice size room off the laundry and kitchen would be a fabulous walk-in pantry. Beautiful wood trim. This traditional home has a cozy brick fireplace, perfect for someone wanting to add their personal touch. Storage shed out back with power!
Upcoming Open Houses
Open House Saturday August 29th, 2:30pm - 3:30pm
Open House Sunday August 30th, 1:00pm - 3:00pm
Property Features
Property Type: Residential - Single Family
Cooling: Central
Fireplaces: 1
Garage: 2 car attached
Heating: Central
Home Style: Ranch
Lot Size: 0.28 Acres
Year Built: 1975
Feature Descriptions
Additional Rooms: Laundry Room, Bonus Room, Storage Room
Bed and Bath: All Bedrooms Down, Primary Down
Days on Site: 10
Exterior: Patio
Exterior/ Windows: Aluminum Window(s)
Fireplace: In Den/Great Room
Floors/ Ceilings: Part Carpet
Living/ Dining Room: Separate Living Room, Separate Dining Room, Separate Den, Eat-In Kitchen, Pantry
Lot: Some Trees, Corner
Parking/ Storage: Driveway/Pad, Workshop(s), Garage Door Opener(s), Side-Load Garage
Total Rooms: 11
Room Sizes
Primary Bedroom: 15x12
Bedroom 2: 10x13
Bedroom 3: 22x16
Dining Area: 11x10
Den/ Great Room: 17x15
Kitchen: 21x8
Office: 9x11
Living room: 15x11
Listed By / Shown By
Listed By
Agency Name: Coldwell Banker Collins-Maury
Agency Phone: 901-259-8500
Shown By
Agent Name: Jenny Burke Janda
Agent Phone: (901) 237-3557
Agency Title: Crye-Leike Real Estate Services

Source: MAAR MLS
Estimate Your Payment
Estimated Payment
$ 767.76 per month $678.80 Principal & Interest $0.00 Property Tax (data not provided by mls) $88.96 Homeowner's Insurance
3253 Sycamore View Rd | MLS# 10228569
This single family home located at 3253 Sycamore View Rd, Bartlett, TN 38134 is currently listed for sale with an asking price of $305,000. This property was built in 1975 and has 3 bedrooms and 2 full baths. Sycamore View Rd is located in the BARTLETT ESTATES SEC C subdivision. Search BARTLETT ESTATES SEC C real estate on jbj.crye-leike.com today.