
BEDS3
BATHS2 full 1 partial
MLS#10230265
STATUSActive
PROPERTY TYPERental - Single Family
SUBDIVISIONHIGH POINT TERRACE
NEIGHBORHOODGalloway Gardens
Property Description
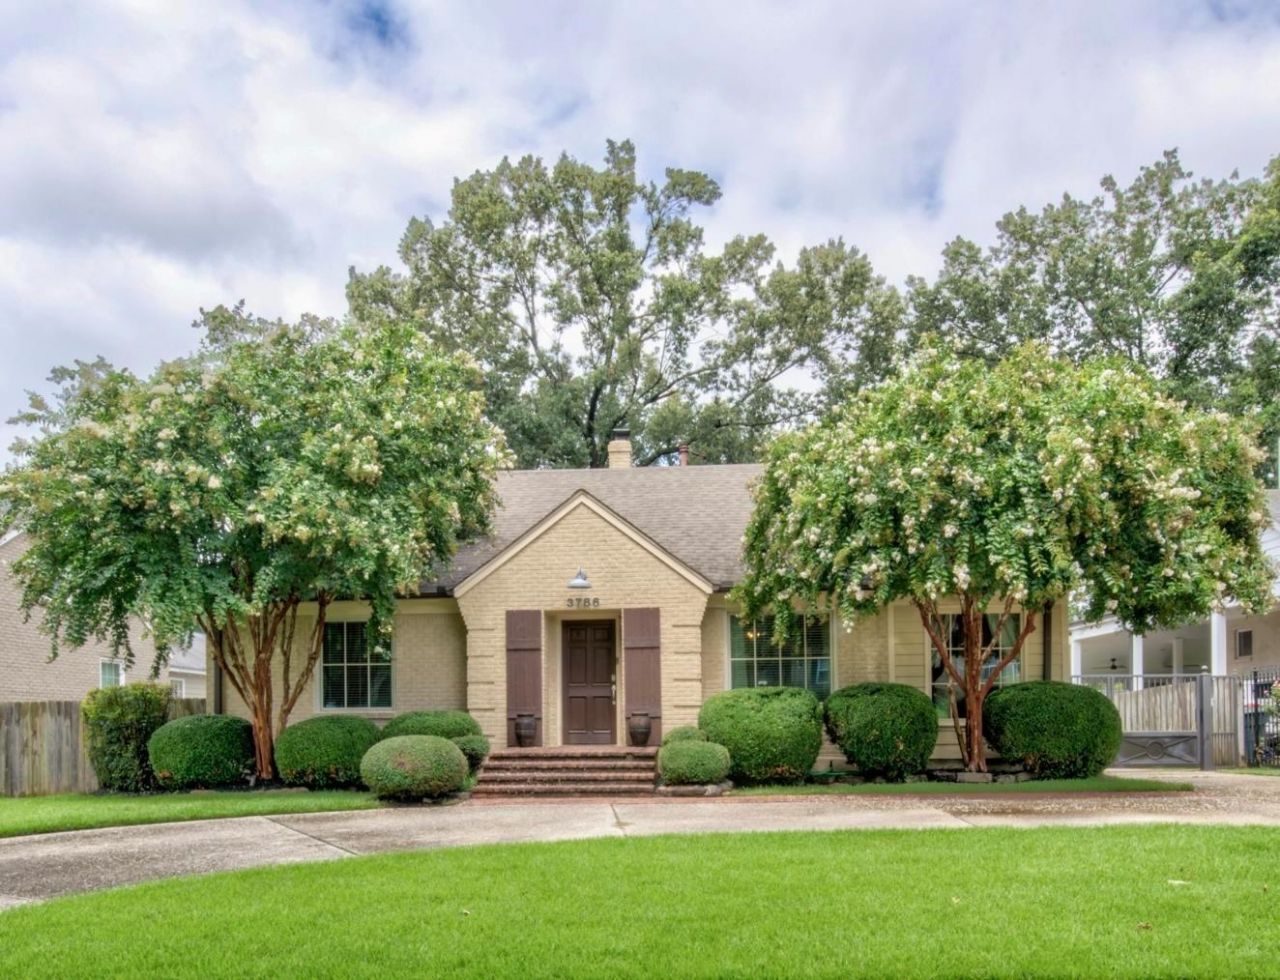
Updated, luxury living in the incredible High Point Terrace. Walk to restaurants and neighborhood grocery store. This home backs up to the Shelby Farms Greenline, providing extra privacy and convenient recreation. 3 beds, 2.5 baths, including a luxury primary suite with double vanities, separate tub and shower, and a fireplace! Remodeled kitchen features marble countertops, huge cupboards, soft-close cabinets and drawers, restaurant-quality gas range, adorable breakfast nook and bench. No carpet - hardwood and concrete floors throughout. Circle driveway, gated parking. This is a phenomenal home! Owner/agent.
Property Features
Property Type: Rental - Single Family
Cooling: 220 Wiring, Ceiling Fan(s), Central, Dual System
Fenced: Yes
Fireplaces: 1
Heating: Central, Gas, Dual System
Roof Type: Composition Shingles
Year Built: 1950
Feature Descriptions
Additional Rooms: Laundry Room, Office/Sewing Room
Bed and Bath: All Bedrooms Down,1 or More BR Down, Primary Down, Split Bedroom Plan, Luxury Primary Bath, Double Vanity Bath, Whirlpool(s), Separate Tub & Shower, Full Bath Down
Days on Site: 2
Exterior/ Windows: Brick Veneer, Wood/Composition, Double Pane Window(s)
Fireplace: Ventless Gas Fireplace, In Den/Great Room, In Primary Bedroom, Gas Logs
Floors/ Ceilings: Hardwood Throughout, Concrete Floor, Smooth Ceiling,9 or more Ft. Ceiling, Vaulted/Coff/Tray Ceiling
Interior: All Window Treatments, Wet Bar, Walk-In Closet(s), Pull Down Attic Stairs, Smoke Detector(s)
Interior Equipment: Range/Oven, Gas Cooking, Disposal, Dishwasher, Microwave, Refrigerator, Cable Available
Living/ Dining Room: Separate Living Room, Separate Dining Room, Updated/Renovated Kitchen, Eat-In Kitchen, Breakfast Bar, Other (See Remarks)
Lot: Some Trees, Level, Landscaped, Wood Fenced
Parking/ Storage: Circular Drive, Driveway/Pad, Gate Clickers, Gated Parking
Total Rooms: 7
Water/ Sewer: 2+ Water Heaters, Gas Water Heater, Public Sewer, Public Water
Room Sizes
Bedroom 2: 14x11
Bedroom 3: 11x11
Dining Area: 11x9
Den/ Great Room: 27x19
Kitchen: 17x11
Office: 12x9
Listed By / Shown By
Listed By
Agency Name: The Porter Group
Agency Phone: 901-554-7171
Shown By
Agent Name: Jenny Burke Janda
Agent Phone: (901) 237-3557
Agency Title: Crye-Leike Real Estate Services

Source: MAAR MLS
3786 Rosedale Dr | MLS# 10230265
This property located at 3786 Rosedale Dr, Memphis, TN 38111 is currently listed for rent with an asking price of $3,150 / Monthly. Search Galloway Gardens real estate on jbj.crye-leike.com today.