
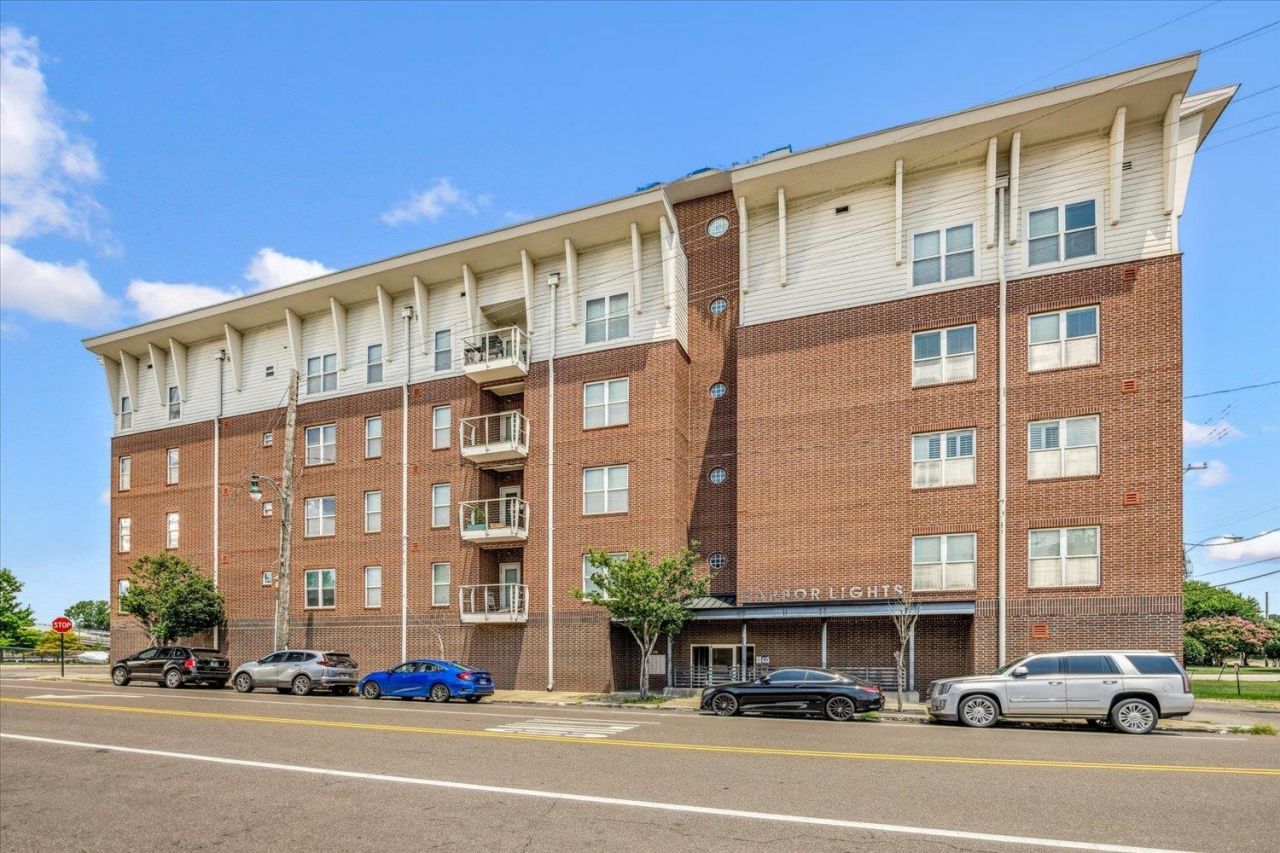
BEDS2
BATHS2 full
MLS#10225724
STATUSActive
PROPERTY TYPEResidential - Single Family
SUBDIVISIONHARBOR LIGHTS CONDOMINIUMS
NEIGHBORHOODHarbor Town-Downtown
Property Description
Welcome to Unit #104 at 426 N. Front Street in the heart of Downtown Memphis. This spacious condo features an open-concept floor plan with beautiful hardwood floors, a large living area anchored by a cozy fireplace, and a well-appointed kitchen with abundant cabinetry, solid-surface countertops, breakfast bar seating, and stainless appliances. The oversized primary suite offers ample space, a large walk-in closet, and an ensuite bath with double vanities, soaking tub, and separate shower. A private balcony provides the perfect spot to enjoy city views and fresh air. Located just close to the Memphis Riverfront, restaurants, entertainment, and all that Downtown Memphis has to offer, this low-maintenance urban retreat combines comfort, convenience, and style.
Property Features
Property Type: Residential - Single Family
Cooling: Central
Fireplaces: 1
Garage: 1 car attached
Heating: Central
Home Style: Contemporary
Year Built: 2006
Feature Descriptions
Additional Rooms: Laundry Room, Storage Room
Bed and Bath: All Bedrooms Down, Luxury Primary Bath, Double Vanity Bath
Exterior: Balcony
Exterior/ Windows: Brick Veneer, Double Pane Window(s)
Fireplace: Ventless Gas Fireplace, In Living Room, Gas Logs
Floors/ Ceilings: Part Hardwood, Tile
Interior: Walk-In Closet(s), Smoke Detector(s), Elevator
Interior Equipment: Double Oven, Gas Cooking, Disposal, Dishwasher, Trash Compactor
Living/ Dining Room: Great Room
Master Bath: Separate Shower, Smooth Ceiling, Tile Floor
Parking/ Storage: Storage Room(s), Garage Door Opener(s), Gate Clickers, Assigned Parking, Common Parking Garage
Total Rooms: 4
Room Sizes
Primary Bedroom: 13x15
Bedroom 2: 11x11
Dining Area: 0
Den/ Great Room: 9x15
Living room: 15x22
Listed By / Shown By
Listed By
Agency Name: Keller Williams
Shown By
Agent Name: Jenny Burke Janda
Agent Phone: (901) 237-3557
Agency Title: Crye-Leike Real Estate Services

Source: MAAR MLS
Estimate Your Payment
Estimated Payment
$ 566.38 per month $500.75 Principal & Interest $0.00 Property Tax (data not provided by mls) $65.63 Homeowner's Insurance
426 N Front St, Unit 104 | MLS# 10225724
This single family home located at 426 N Front St, Unit 104, Memphis, TN 38103 is currently listed for sale with an asking price of $225,000. This property was built in 2006 and has 2 bedrooms and 2 full baths. N Front St, Unit 104 is located in the HARBOR LIGHTS CONDOMINIUMS subdivision. Search HARBOR LIGHTS CONDOMINIUMS real estate on jbj.crye-leike.com today.