
BEDS3
BATHS2 full
MLS#10229020
STATUSActive
PROPERTY TYPEResidential - Single Family
SUBDIVISIONWALNUT GROVE MANOR
NEIGHBORHOODWhite Station
Property Description
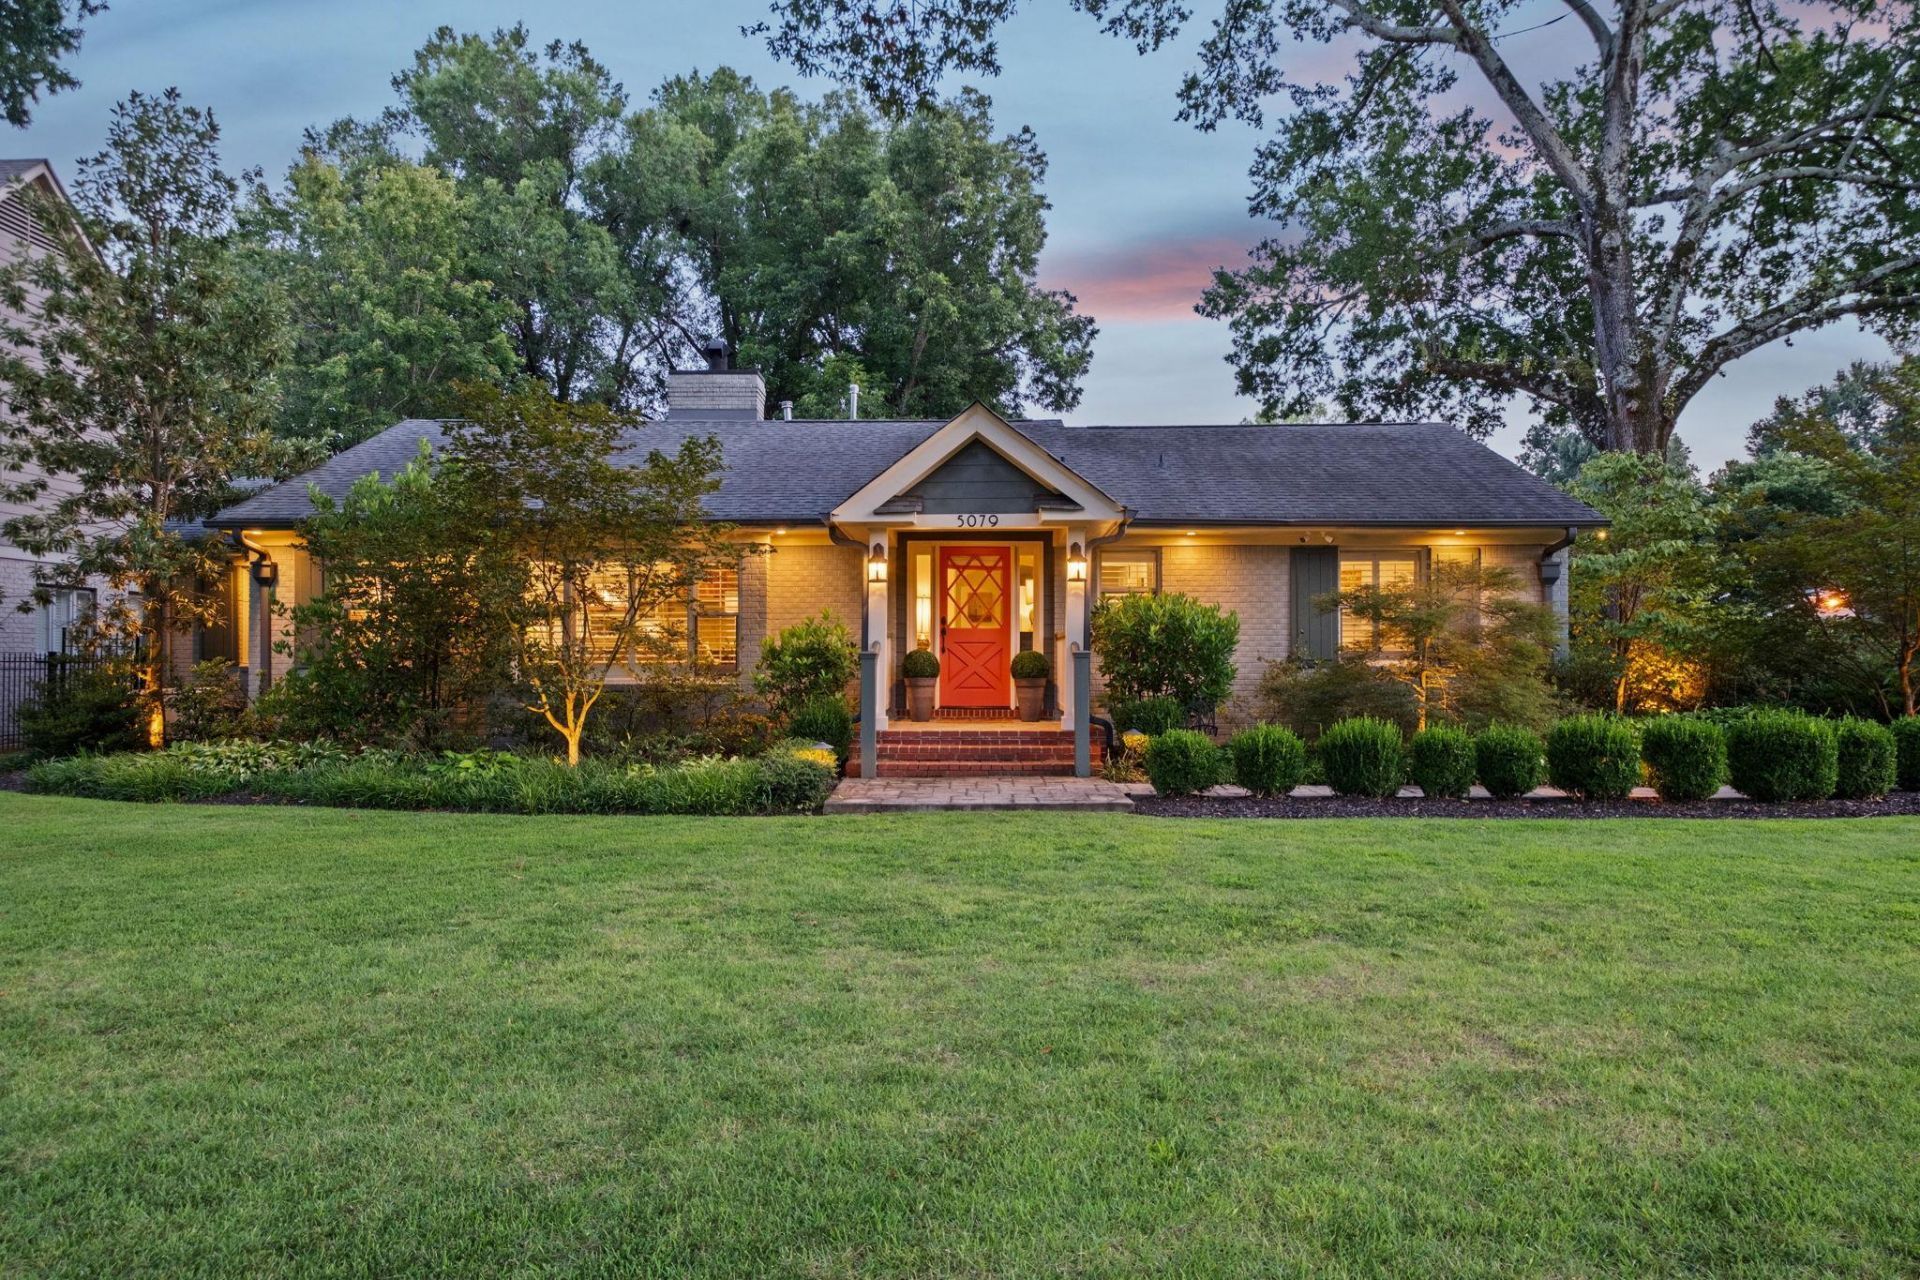
A home you've likely noticed before - and now it can be yours! Meticulously maintained and thoughtfully updated, this one is truly move-in ready. Completely renovated in 2018 with a new roof, windows, appliances, water heater, kitchen, baths and more, the updates have continued with a whole-house generator (2024), exterior paint (2024), and professional landscaping & landscape lighting (2026). Convenient driveway access from a quiet side street makes coming and going a breeze. Inside, original hardwoods, beautiful molding and preserved architectural details blend seamlessly with the open-concept design, creating an inviting space for everyday living and entertaining. Outside, enjoy a gorgeous, large fenced backyard plus a perimeter fence around the front yard for even more play space. These are the kind of sellers you want to buy from - this home has been exceptionally cared for! Come see it, move right in, and make it yours!
Property Features
Property Type: Residential - Single Family
Cooling: Central
Fenced: Yes
Fireplaces: 1
Garage: 2
Heating: Central
Home Style: Traditional
Lot Size: 0.43 Acres
Roof Type: Composition Shingles
Year Built: 1952
Feature Descriptions
Additional Rooms: Attic, Laundry Room
Bed and Bath: All Bedrooms Down, Double Vanity Bath, Full Bath Down, Primary Down, Renovated Bathroom
Days on Site: 3
Exterior: Auto Lawn Sprinkler, Covered Patio, Deck, Well Landscaped Grounds, Wood Fence, Iron Fence, Generator
Exterior/ Windows: Brick Veneer
Fireplace: In Den/Great Room, Ventless Gas Fireplace
Flood Insurance Required: No
Floors/ Ceilings: Hardwood Throughout, Smooth Ceiling, Tile
Interior: Pull Down Attic Stairs
Interior Equipment: Dishwasher, Gas Cooking
Living/ Dining Room: Breakfast Bar, Eat-In Kitchen, Pantry, Separate Den, Separate Dining Room, Separate Living Room, Updated/Renovated Kitchen, Washer/Dryer Connections
Lot: Iron Fenced, Level, Professionally Landscaped, Some Trees, Wood Fenced
Master Bath: Double Sinks, Separate Shower, Smooth Ceiling, Tile Floor
Parking/ Storage: Driveway/Pad, Side-Load Garage
Total Rooms: 7
Water/ Sewer: Public Sewer, Public Water
Room Sizes
Primary Bedroom: 14x12
Bedroom 2: 18x11
Bedroom 3: 12x15
Dining Area: 10x16
Den/ Great Room: 16x17
Kitchen: 18x13
Living room: 11x18
Listed By / Shown By
Listed By
Agency Name: Keller Williams
Agency Phone: 901-261-7900
Shown By
Agent Name: Jenny Burke Janda
Agent Phone: (901) 237-3557
Agency Title: Crye-Leike Real Estate Services

Source: MAAR MLS
Estimate Your Payment
Estimated Payment
$ 1,006.64 per month $890.00 Principal & Interest $0.00 Property Tax (data not provided by mls) $116.64 Homeowner's Insurance
5079 Walnut Grove Rd | MLS# 10229020
This single family home located at 5079 Walnut Grove Rd, Memphis, TN 38117 is currently listed for sale with an asking price of $399,900. This property was built in 1952 and has 3 bedrooms and 2 full baths. Walnut Grove Rd is located in the WALNUT GROVE MANOR subdivision. Search WALNUT GROVE MANOR real estate on jbj.crye-leike.com today.