
BEDS3
BATHS2 full
MLS#10229226
STATUSActive
PROPERTY TYPEResidential - Single Family
SUBDIVISIONRALEIGH BARTLETT PARK BLK B
NEIGHBORHOODCovington Pike - South
Property Description
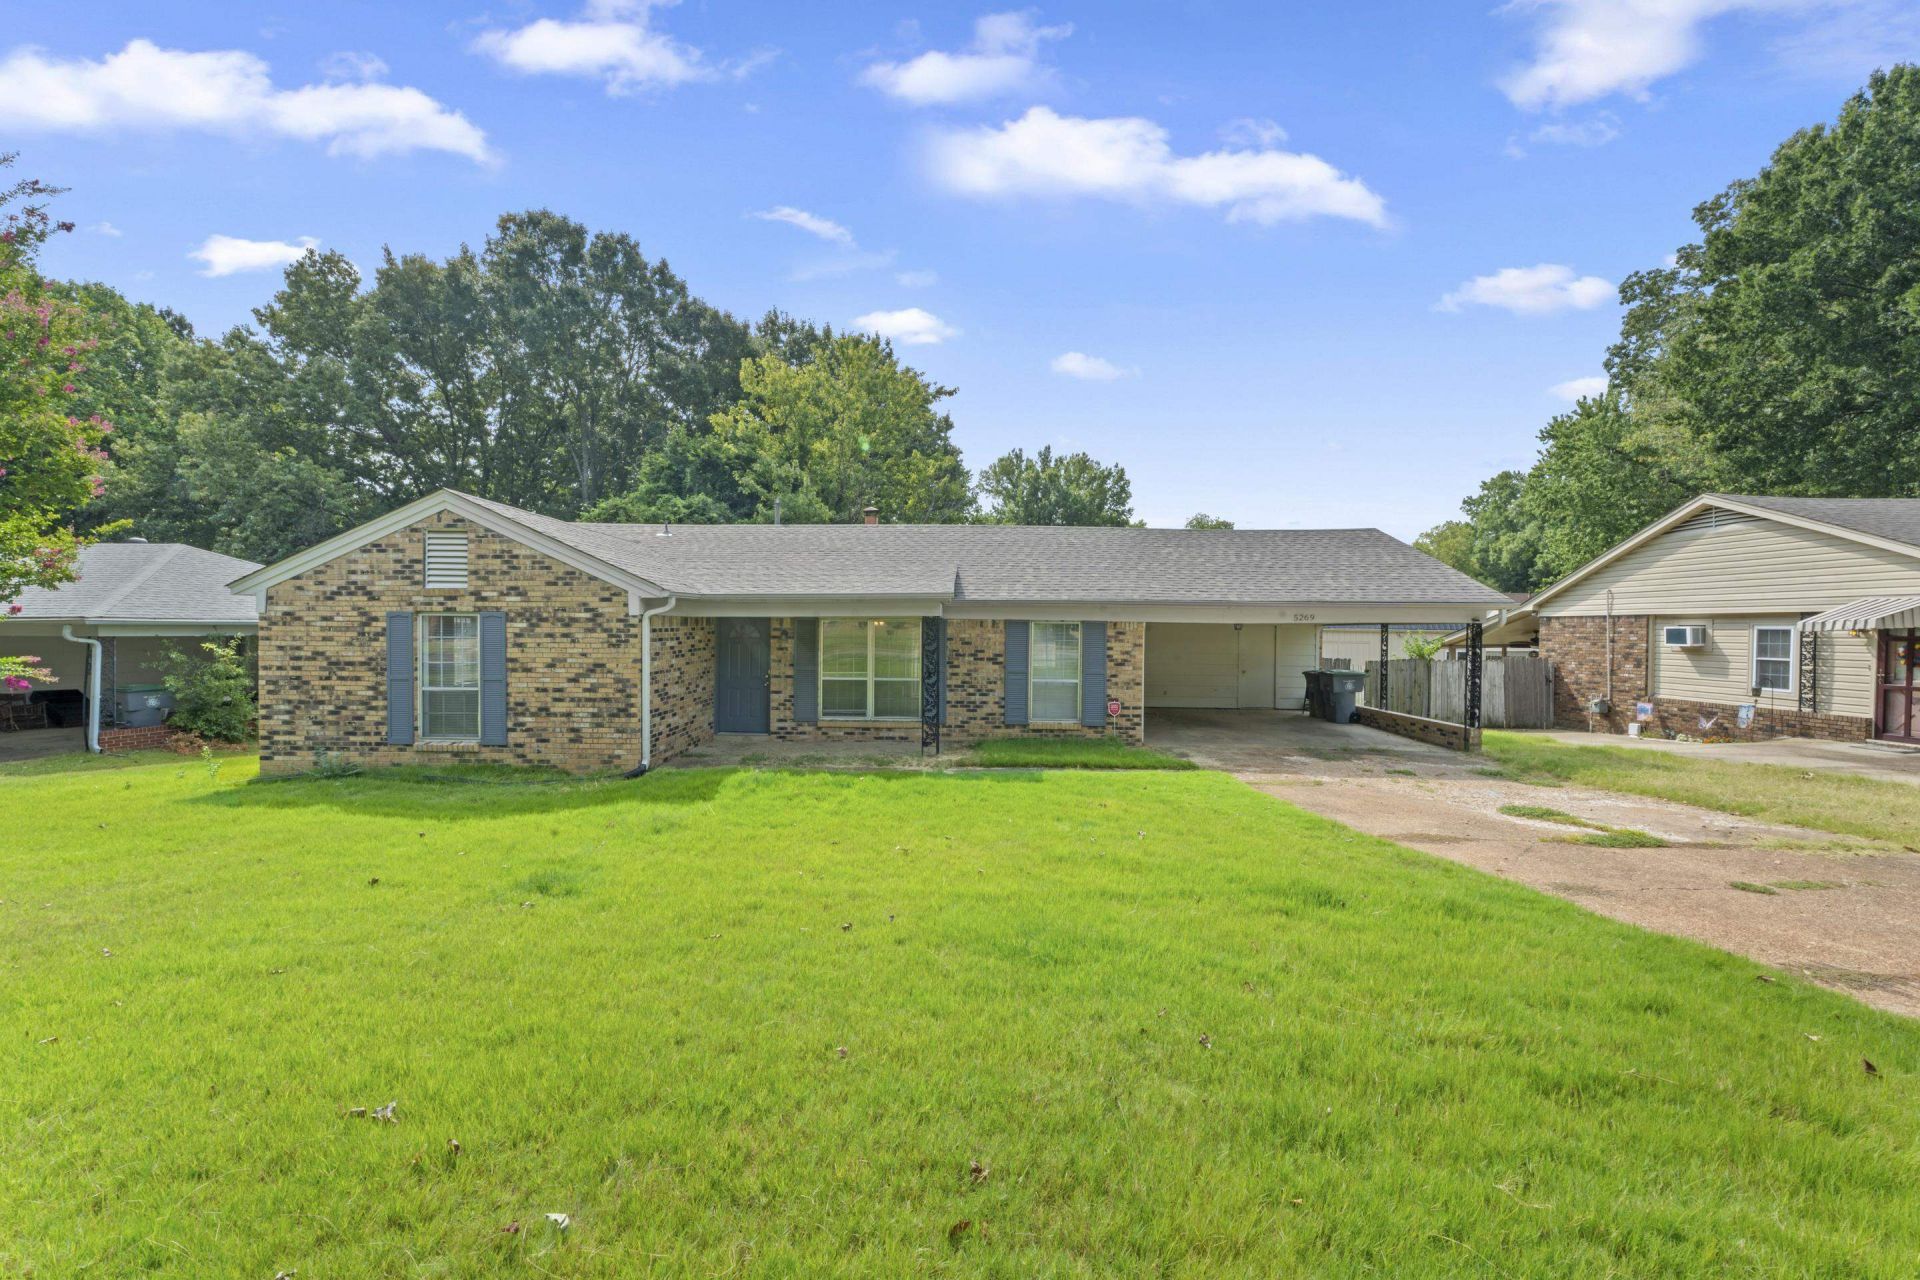
Classic Interior, with durable wood laminate floors in the main living areas, and easy-to-clean tile in the kitchen and bathrooms. Includes a newer roof (10-24) Outdoors Generous grassy lot with a private backyard and patio, perfect for relaxing, pets, or weekend grilling. Convenient spacious double carport provides shaded off-street parking with extra storage room. Located in the desirable Raleigh-Bartlett area with quick access to local shopping, parks, and major roadways. Zoned for local schools including Raleigh-Bartlett Meadows Elementary, Craigmont Middle, and Craigmont High. Transferable home warranty to 4-2030
Property Features
Property Type: Residential - Single Family
Cooling: Central
Fenced: Yes
Fireplaces: 1
Heating: Central, Gas
Home Style: Soft Contemporary
Lot Size: 0.23 Acres
Roof Type: Composition Shingles
Year Built: 1969
Feature Descriptions
Additional Rooms: Laundry Room, Attic
Bed and Bath: All Bedrooms Down, Primary Down
Exterior: Patio, Wood Fence
Exterior/ Windows: Aluminum Window(s), Brick Veneer
Fireplace: Masonry, Wood Stove Insert
Floors/ Ceilings: Wood Laminate Floors, Part Carpet, Tile, Sprayed Ceiling
Interior: All Window Treatments, Pull Down Attic Stairs, Attic Access
Interior Equipment: Range/Oven, Disposal, Dishwasher, Microwave, Cable Wired
Living/ Dining Room: Separate Living Room, Separate Dining Room, Eat-In Kitchen
Lot: Wood Fenced
Parking/ Storage: Driveway/Pad, Storage Room(s)
Total Rooms: 6
Water/ Sewer: Public Sewer, Public Water
Room Sizes
Primary Bedroom: 14x16
Bedroom 2: 12x10
Bedroom 3: 12x10
Dining Area: 9x12
Kitchen: 17x8
Breakfast Room: 7x8
Living room: 25x16
Listed By / Shown By
Listed By
Agency Name: eXp Realty, LLC
Agency Phone: 901-505-0756
Shown By
Agent Name: Jenny Burke Janda
Agent Phone: (901) 237-3557
Agency Title: Crye-Leike Real Estate Services

Source: MAAR MLS
Estimate Your Payment
Estimated Payment
$ 578.96 per month $511.88 Principal & Interest $0.00 Property Tax (data not provided by mls) $67.08 Homeowner's Insurance
5269 Yellowood Rd | MLS# 10229226
This single family home located at 5269 Yellowood Rd, Memphis, TN 38134 is currently listed for sale with an asking price of $230,000. This property was built in 1969 and has 3 bedrooms and 2 full baths. Yellowood Rd is located in the RALEIGH BARTLETT PARK BLK B subdivision. Search RALEIGH BARTLETT PARK BLK B real estate on jbj.crye-leike.com today.