
BEDS4
BATHS2 full
MLS#10234301
STATUSActive
PROPERTY TYPEResidential - Single Family
SUBDIVISIONHUMES HEIGHTS
NEIGHBORHOODChickasaw Gardens
Property Description
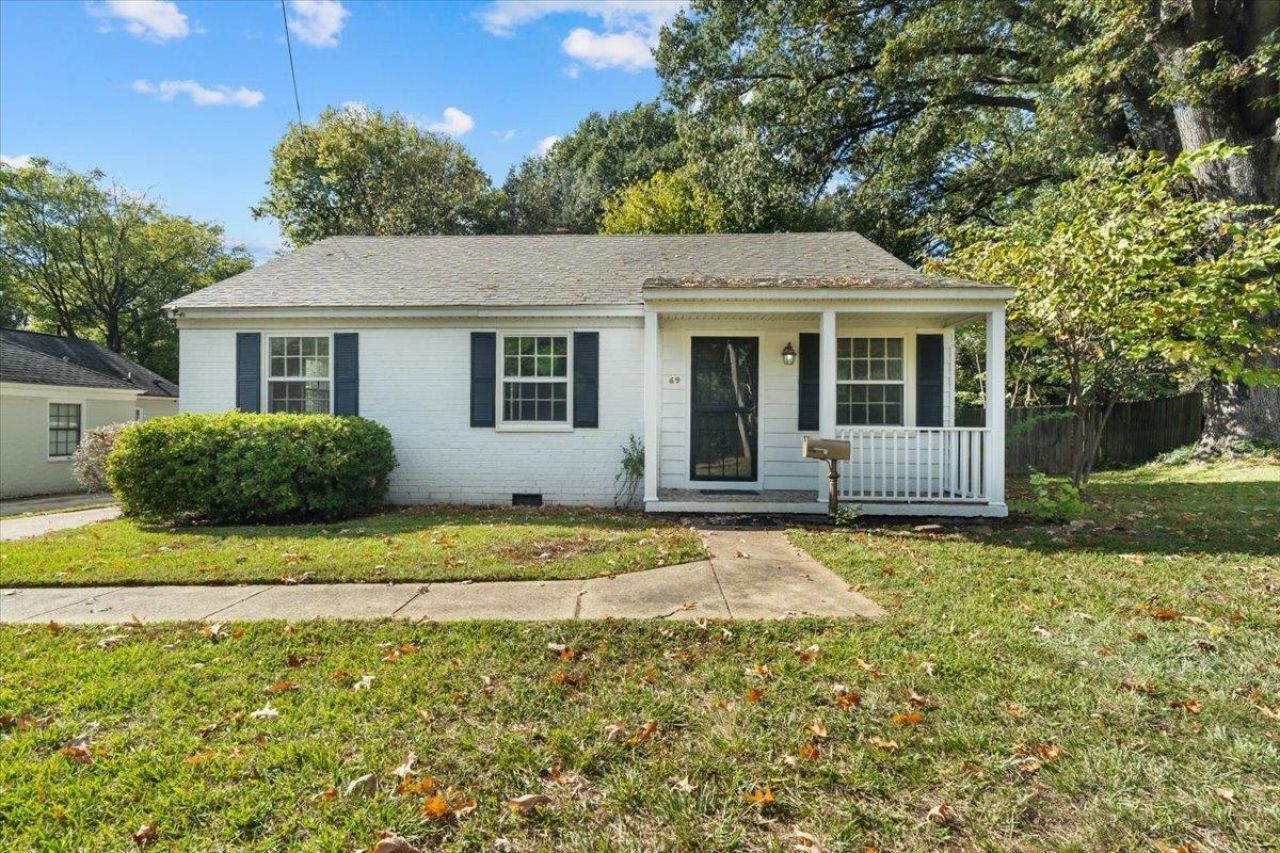
THE BEST LOCATION! This freshly updated home is move-in ready, with updated systems throughout for peace of mind from day one. NEW Roof, NEW HVAC for primary, Hot water tank and 2nd hvac system less than 2 years old. All appliances STAY. The kitchen features granite countertops with a subway tile backsplash. Plenty of room to cook and gather. A split floor plan gives the primary suite its own wing. The three other bedrooms sit on the opposite side of the home, ideal for guests, a home office, or extra flex space. Fully fenced backyard with oversized patio. Centrally located, it offers easy access to shopping, dining, and major roadways for a convenient commute across Memphis. Hop and skip to Chickasaw Gardens. A home this updated at this location won't last long!
Property Features
Property Type: Residential - Single Family
Cooling: Ceiling Fan(s), Central
Fenced: Yes
Heating: Central, Gas
Home Style: Bungalow, Ranch, Traditional
Lot Size: 0.23 Acres
Roof Type: Composition Shingles
Year Built: 1960
Feature Descriptions
Additional Rooms: Laundry Room
Bed and Bath: All Bedrooms Down,1 or More BR Down, Primary Down, Split Bedroom Plan, Renovated Bathroom, Double Vanity Bath
Exterior: Patio
Exterior/ Windows: Brick Veneer
Floors/ Ceilings: Part Hardwood, Wood Laminate Floors, Tile
Interior: Smoke Detector(s)
Interior Equipment: Continuous Cleaning Oven, Cooktop, Dishwasher, Refrigerator, Washer, Dryer
Living/ Dining Room: Separate Living Room, Separate Dining Room, Separate Den
Lot: Some Trees, Level, Professionally Landscaped, Wood Fenced
Master Bath: Double Sinks
Parking/ Storage: Driveway/Pad
Total Rooms: 7
Water/ Sewer: Public Sewer, Public Water
Room Sizes
Primary Bedroom: 14x11
Bedroom 2: 11x10
Bedroom 3: 11x10
Bedroom 4: 18x12
Dining Area: 11x10
Kitchen: 11x9
Living room: 17x14
Listed By / Shown By
Listed By
Agency Name: eXp Realty, LLC
Agency Phone: 888-519-5113
Shown By
Agent Name: Jenny Burke Janda
Agent Phone: (901) 237-3557
Agency Title: Crye-Leike Real Estate Services

Source: MAAR MLS
Estimate Your Payment
Estimated Payment
$ 754.92 per month $667.45 Principal & Interest $0.00 Property Tax (data not provided by mls) $87.47 Homeowner's Insurance
69 S Fenwick Rd | MLS# 10234301
This single family home located at 69 S Fenwick Rd, Memphis, TN 38111 is currently listed for sale with an asking price of $299,900. This property was built in 1960 and has 4 bedrooms and 2 full baths. S Fenwick Rd is located in the HUMES HEIGHTS subdivision. Search HUMES HEIGHTS real estate on jbj.crye-leike.com today.