
BEDS3
BATHS3 full
MLS#10216095
STATUSActive
PROPERTY TYPEResidential - Condominium
SUBDIVISIONARTESIAN CONDOMINIUMS
NEIGHBORHOODSouth Bluffs-Downtown
Property Description
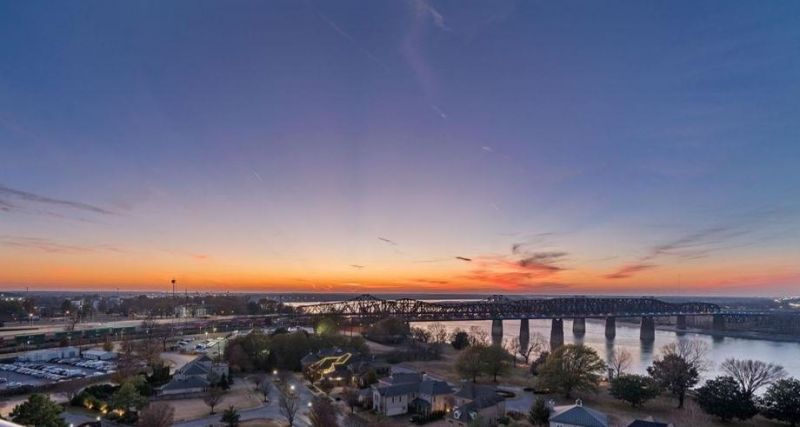
Elevated on the 12th floor of The Artesian, this fully renovated 3-bedroom, 3-bath residence pairs sweeping river and skyline views with over $130,000 in floor-to-ceiling updates. Each bedroom is a private en-suite with a full bath and walk-in closet ? a rare true 3/3 ? and all living space is on a single level for effortless, lock-and-leave living. The open great room centers on an Italian marble fireplace and flows to a renovated island kitchen with gas cooking, breakfast bar, and pantry; all appliances convey, including washer and dryer. Designer wall coverings, custom cabinetry and millwork, new flooring, and Restoration Hardware lighting run throughout. Two assigned garage spaces, a private indoor storage room, and guest parking convey. Gated community with pool, tennis, clubhouse, dog run, and pet areas. Move-in ready with flexible financing, including owner financing and lease-to-purchase. Moments from the riverfront, FedExForum, St. Jude, and Downtown dining and entertainment.
Property Features
Property Type: Residential - Condominium
Cooling: Central
Fenced: Yes
Fireplaces: 1
Garage: 2 car attached
Heating: Central
Home Style: Contemporary
Roof Type: Built-Up/Flat
Year Built: 2007
Feature Descriptions
Additional Rooms: Entry Hall, Laundry Closet, Storage Room
Bed and Bath: Double Vanity Bath, Luxury Primary Bath, Separate Tub & Shower, Vinyl/Luxury Vinyl Floor
Days on Site: 174
Exterior: Dog Run, Covered Patio, On-Site Storage, Well Landscaped Grounds, Pet Area, Sidewalks, Brick/Ironed Fence
Exterior/ Windows: Double Pane Window(s), Synthetic Stucco
Floors/ Ceilings: Smooth Ceiling, Tile, Wood Laminate Floors
Interior: All Window Treatments, Fire Sprinklers, Cat/Dog Free House, Smoke Detector(s),2 or More Elevators, Vent Hood/Exhaust Fan, Trash Chute
Interior Equipment: Cable Wired, Dishwasher, Disposal, Dryer, Gas Cooking, Microwave, Refrigerator, Self Cleaning Oven, Washer
Living/ Dining Room: Breakfast Bar, Island In Kitchen, LR/DR Combination, Pantry, Updated/Renovated Kitchen, Vinyl/Luxury Vinyl Floor
Lot: Brick/Iron Fenced, Brick/Stone Fenced, Corner, Professionally Landscaped, Some Trees, Water View, Wood Fenced
Master Bath: Double Sinks, Dressing Area, Separate Shower, Smooth Ceiling, Tile Floor
Neighborhood Amenities: Club House, Gated Neighborhood, Pool, Recreation Facilities, Sports Court(s), Tennis Court
Parking/ Storage: Assigned Parking, Common Parking Garage, Designated Guest Parking, Gate Clickers, Gated Parking, Storage Room(s)
Pool: In Ground
Swimming Pool: Yes
Total Rooms: 3
Water/ Sewer: Electric Water Heater, Public Sewer
Room Sizes
Primary Bedroom: 13x12
Dining Area: 19x10
Kitchen: 11x11
Living room: 20x18
Listed By / Shown By
Listed By
Agency Name: Keller Williams
Agency Phone: 901-221-5100
Shown By
Agent Name: Jenny Burke Janda
Agent Phone: (901) 237-3557
Agency Title: Crye-Leike Real Estate Services

Source: MAAR MLS
Estimate Your Payment
Estimated Payment
$ 1,437.34 per month $1,270.80 Principal & Interest $0.00 Property Tax (data not provided by mls) $166.54 Homeowner's Insurance
717 Riverside Dr, Unit 1205 | MLS# 10216095
This condo located at 717 Riverside Dr, Unit 1205, Memphis, TN 38103 is currently listed for sale with an asking price of $571,000. This property was built in 2007 and has 3 bedrooms and 3 full baths. Riverside Dr, Unit 1205 is located in the ARTESIAN CONDOMINIUMS subdivision. Search ARTESIAN CONDOMINIUMS real estate on jbj.crye-leike.com today.