
BEDS4
BATHS2 full 1 partial
MLS#10229062
STATUSActive
PROPERTY TYPEResidential - Single Family
SUBDIVISIONMEADOWS (THE) PH1
NEIGHBORHOODCollierville - West
Property Description
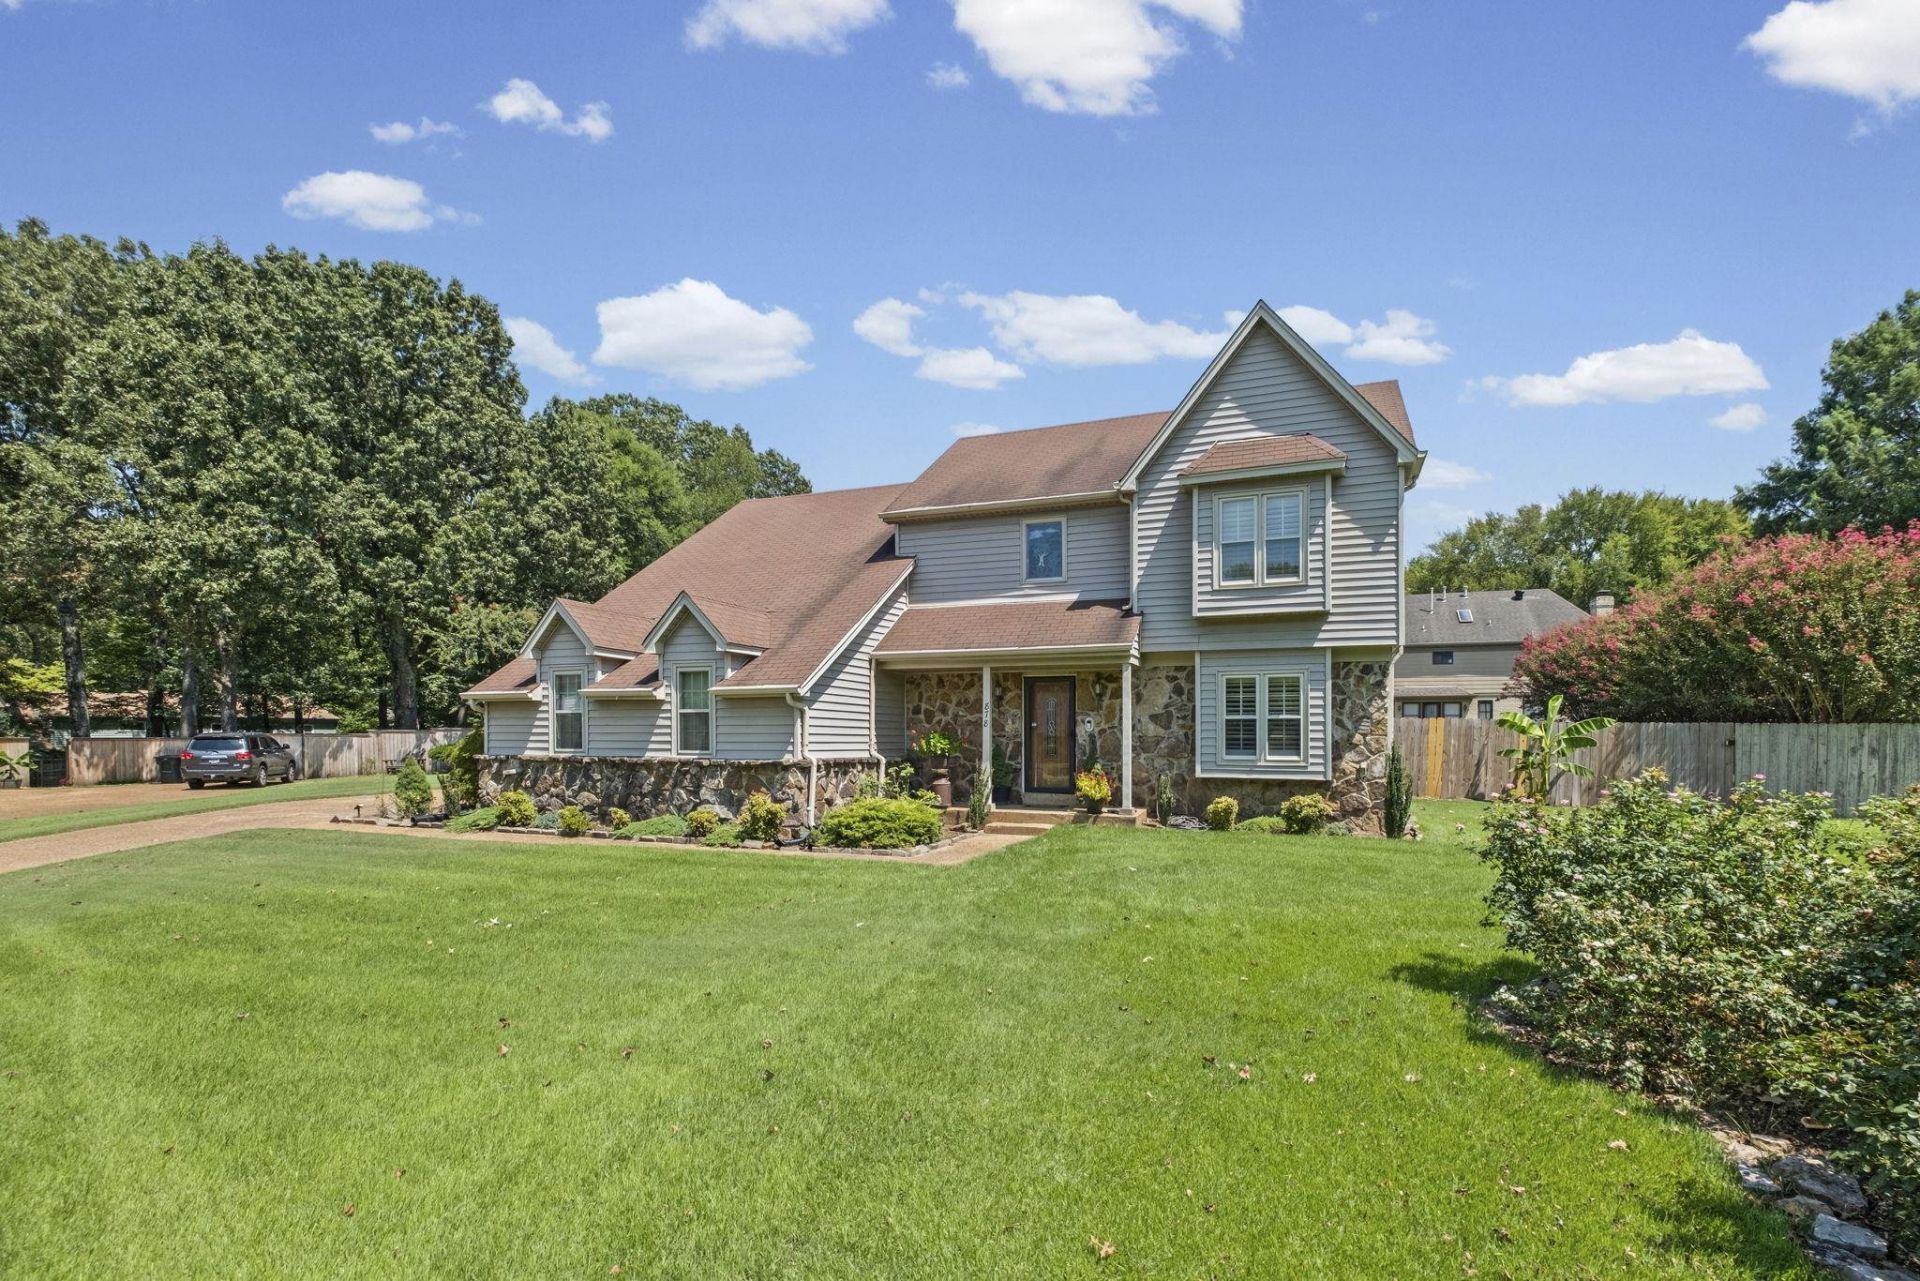
One Owner & Lovingly Cared For! Welcome home to this beautifully maintained one-owner home, lovingly cared for and ready for its new owners! Featuring 4 bedrooms and 2.5 baths, this spacious home offers plenty of room for family and entertaining. Enjoy a formal living room, formal dining room, den, and separate breakfast room. All of this and beautiful Hardwood floors , granite counter tops and so much more. Step outside to the fenced backyard, where you'll find a large storage/workshop building , gazebo, patio and an inviting in-ground pool ?perfect for relaxing and making memories all summer long. Plenty of parking in the long driveway with covered parking in the 2 car garage. With a beautifully landscaped yard. All of this is nestled in a sought-after cove within an established Collierville neighborhood. A wonderful opportunity to own a home that has been truly loved and meticulously maintained!
Property Features
Property Type: Residential - Single Family
Cooling: Ceiling Fan(s), Central, Dual System
Fenced: Yes
Fireplaces: 1
Garage: 2 car attached
Heating: Central, Gas
Home Style: Traditional
Lot Size: 0.34 Acres
Roof Type: Composition Shingles
Year Built: 1987
Feature Descriptions
Additional Rooms: Laundry Room
Bed and Bath: All Bedrooms Up, Half Bath Down
Days on Site: 3
Exterior: Pool Cleaning Equipment, Patio
Exterior/ Windows: Brick Veneer
Fireplace: Masonry, In Den/Great Room
Floors/ Ceilings: Hardwood Throughout,9 or more Ft. Ceiling, Vaulted/Coff/Tray Ceiling
Interior: Walk-In Closet(s), Attic Access, Cat/Dog Free House, Security System, Smoke Detector(s)
Interior Equipment: Range/Oven, Disposal, Dishwasher, Microwave, Refrigerator
Living/ Dining Room: Separate Living Room, Separate Dining Room, Separate Den, Updated/Renovated Kitchen, Separate Breakfast Room, Pantry
Lot: Cove, Landscaped, Wood Fenced
Master Bath: Double Sinks, Separate Shower, Tile Floor, Whirlpool Tub
Parking/ Storage: Side-Load Garage
Pool: In Ground
Security: yes
Swimming Pool: Yes
Total Rooms: 8
Water/ Sewer: Public Sewer, Public Water
Room Sizes
Primary Bedroom: 20x12
Bedroom 2: 12x14
Bedroom 3: 16x11
Bedroom 4: 15x11
Dining Area: 12x11
Den/ Great Room: 20x13
Kitchen: 13x11
Breakfast Room: 10x9
Living room: 15x11
Listed By / Shown By
Listed By
Agency Name: Fast Track Realty, LLC
Agency Phone: 901-767-8770
Shown By
Agent Name: Jenny Burke Janda
Agent Phone: (901) 237-3557
Agency Title: Crye-Leike Real Estate Services

Source: MAAR MLS
Estimate Your Payment
Estimated Payment
$ 1,157.93 per month $1,023.76 Principal & Interest $0.00 Property Tax (data not provided by mls) $134.17 Homeowner's Insurance
878 Concordia Cv | MLS# 10229062
This single family home located at 878 Concordia Cv, Collierville, TN 38017 is currently listed for sale with an asking price of $460,000. This property was built in 1987 and has 4 bedrooms and 2 full and 1 partial baths. Concordia Cv is located in the MEADOWS (THE) PH1 subdivision. Search MEADOWS (THE) PH1 real estate on jbj.crye-leike.com today.