
BEDS4
BATHS2 full
MLS#10228959
STATUSActive
PROPERTY TYPEResidential - Single Family
SUBDIVISIONWALNUT RIDGE SEC B
NEIGHBORHOODCordova - East
Property Description
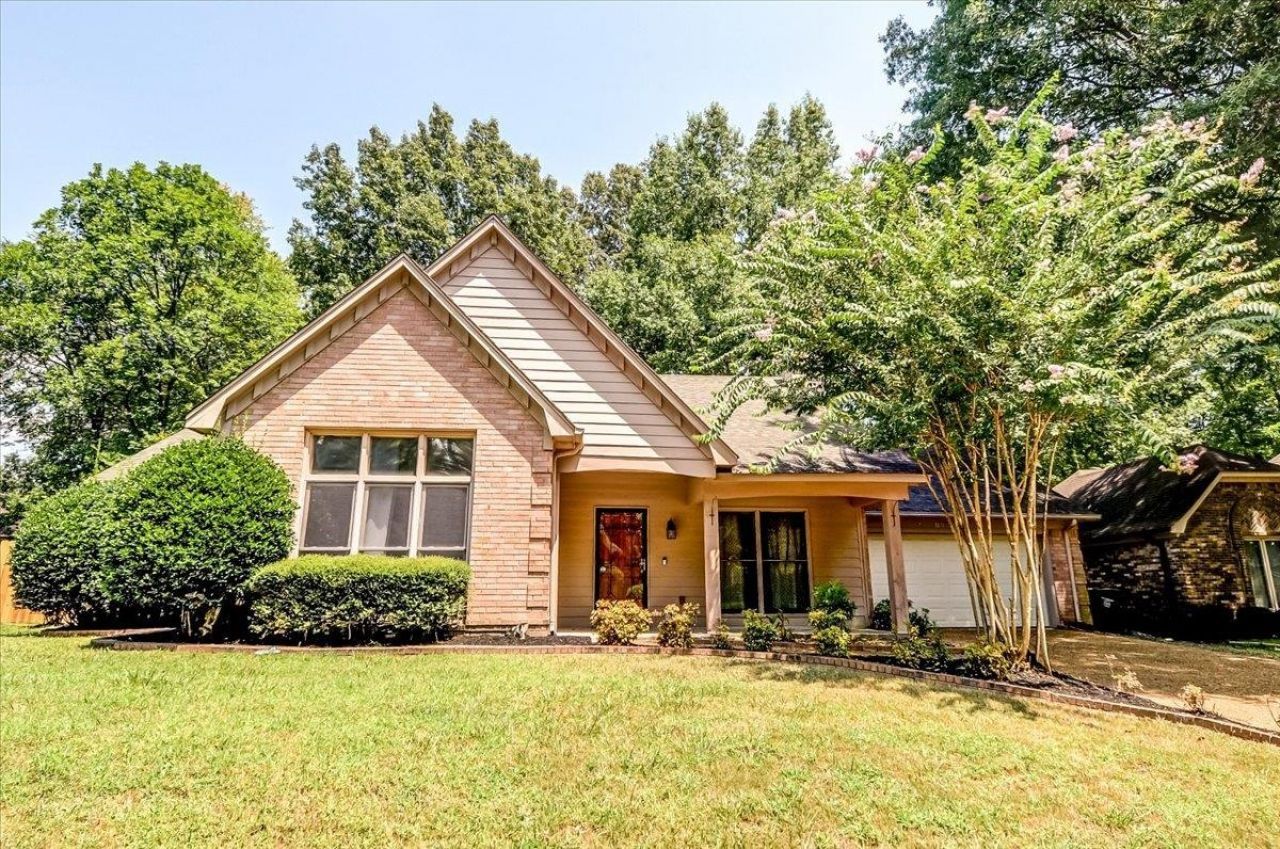
WELCOME HOME TO 8902 WALNUT RIDGE LOOP! This spacious 4-BEDROOM, 2-BATH HOME features the convenience of ALL 4 BEDROOMS ON ONE LEVEL in an established Cordova neighborhood. The inviting floor plan provides plenty of room to gather, relax and entertain, with a COZY FIREPLACE adding warmth and character to the main living area. New fence for all fenced yard. With GENEROUS LIVING SPACES, an ATTACHED GARAGE, and a sizable lot offering plenty of outdoor space, this home delivers the combination of space, comfort and convenience buyers are looking for. Located in the heart of CORDOVA, you'll enjoy convenient access to shopping, dining and major thoroughfares while still coming home to an established residential neighborhood. SPACIOUS, COMFORTABLE AND READY FOR ITS NEXT OWNER ? COME SEE WHAT 8902 WALNUT RIDGE LOOP HAS TO OFFER!
Property Features
Property Type: Residential - Single Family
Cooling: Central
Fenced: Yes
Fireplaces: 1
Garage: 2 car attached
Heating: Central, Gas
Home Style: Traditional
Lot Size: 0.22 Acres
Roof Type: Composition Shingles
Year Built: 1988
Feature Descriptions
Bed and Bath: All Bedrooms Down,1 or More BR Down, Primary Down, Vaulted/Coffered Primary, Double Vanity Bath, Separate Tub & Shower, Full Bath Down
Days on Site: 5
Exterior: Porch, Patio
Exterior/ Windows: Brick Veneer
Floors/ Ceilings: Part Carpet, Tile
Interior: Walk-In Closet(s), Pull Down Attic Stairs, Attic Access, Cat/Dog Free House
Living/ Dining Room: Separate Dining Room, Great Room, Eat-In Kitchen, Pantry, Washer/Dryer Connections
Lot: Landscaped, Level, Wood Fenced
Master Bath: Double Sinks, Separate Shower, Tile Floor, Whirlpool Tub
Parking/ Storage: Driveway/Pad, Garage Door Opener(s), Front-Load Garage
Total Rooms: 7
Water/ Sewer: Public Sewer, Public Water
Room Sizes
Primary Bedroom: 16x13
Dining Area: 11x11
Den/ Great Room: 22x16
Kitchen: 16x12
Breakfast Room: 14x10
Listed By / Shown By
Listed By
Agency Name: Reed & Associates of Tenn, LLC
Agency Phone: 901-758-1133
Shown By
Agent Name: Jenny Burke Janda
Agent Phone: (901) 237-3557
Agency Title: Crye-Leike Real Estate Services

Source: MAAR MLS
Estimate Your Payment
Estimated Payment
$ 800.23 per month $707.51 Principal & Interest $0.00 Property Tax (data not provided by mls) $92.72 Homeowner's Insurance
8902 Walnut Ridge Loop | MLS# 10228959
This single family home located at 8902 Walnut Ridge Loop, Memphis, TN 38018 is currently listed for sale with an asking price of $317,900. This property was built in 1988 and has 4 bedrooms and 2 full baths. Walnut Ridge Loop is located in the WALNUT RIDGE SEC B subdivision. Search WALNUT RIDGE SEC B real estate on jbj.crye-leike.com today.